

A Tour of My Moody Tennessee Lake Cottage: 5 Summers Later
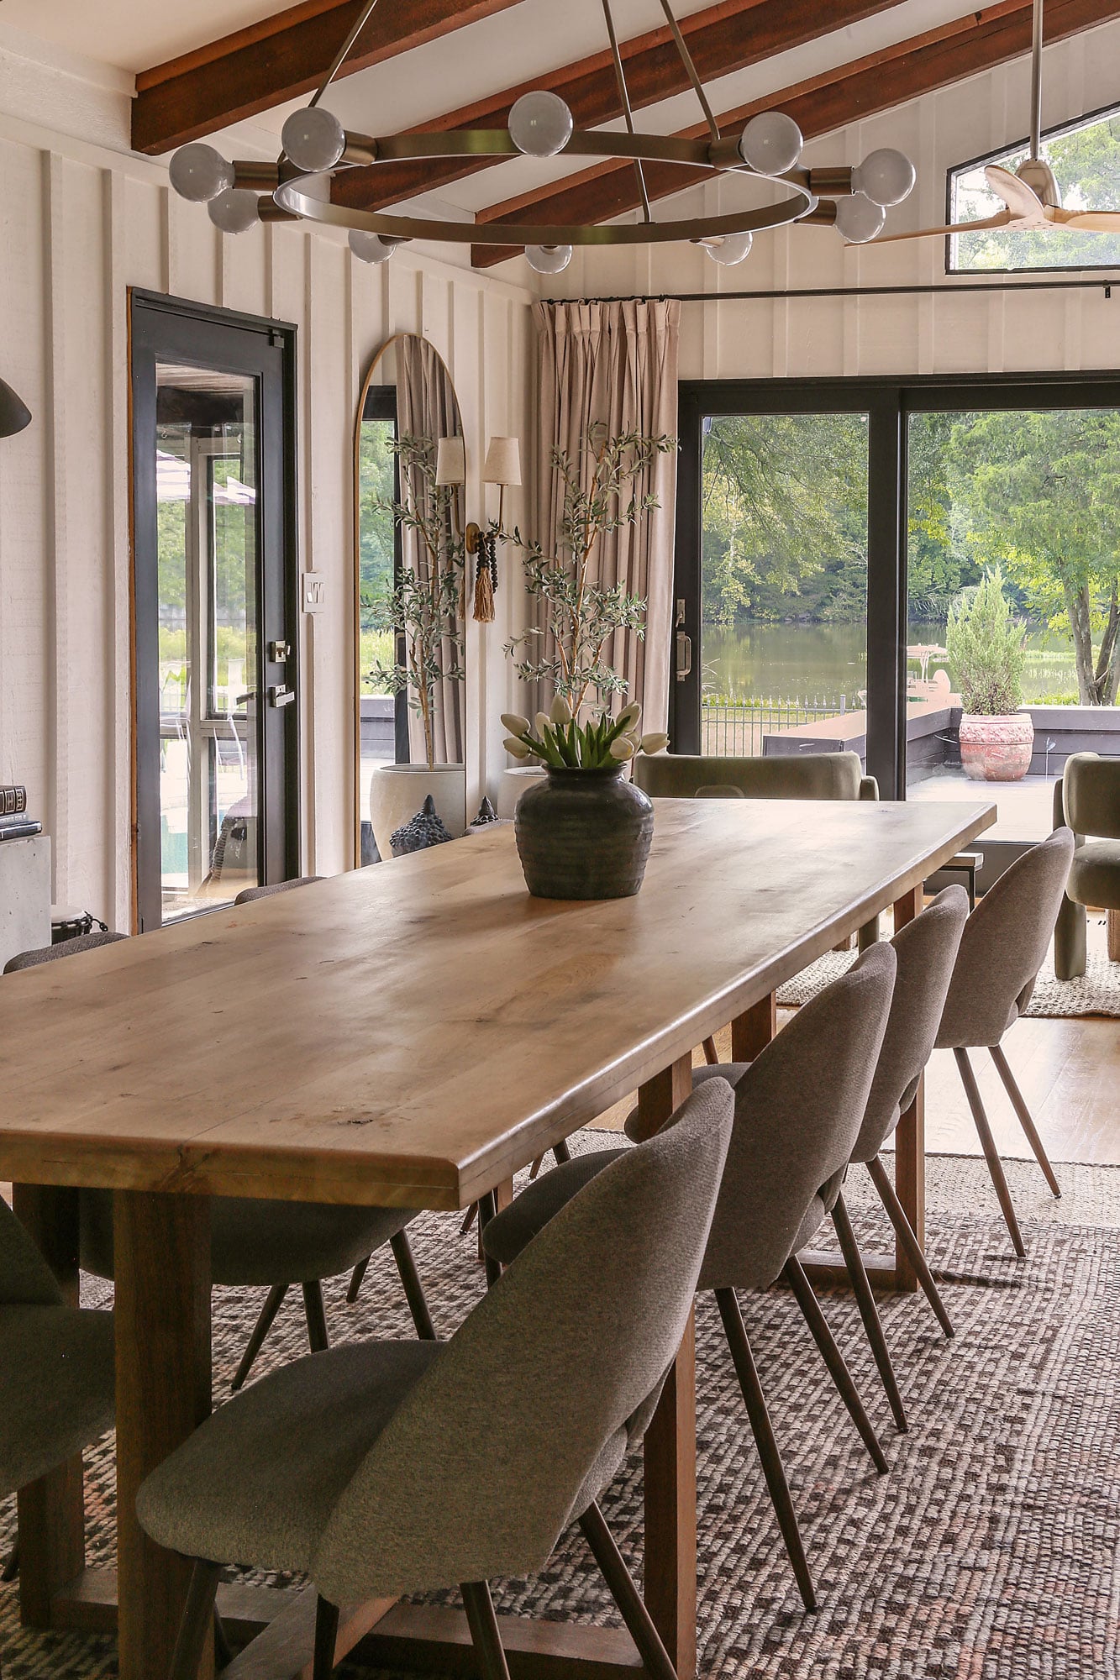
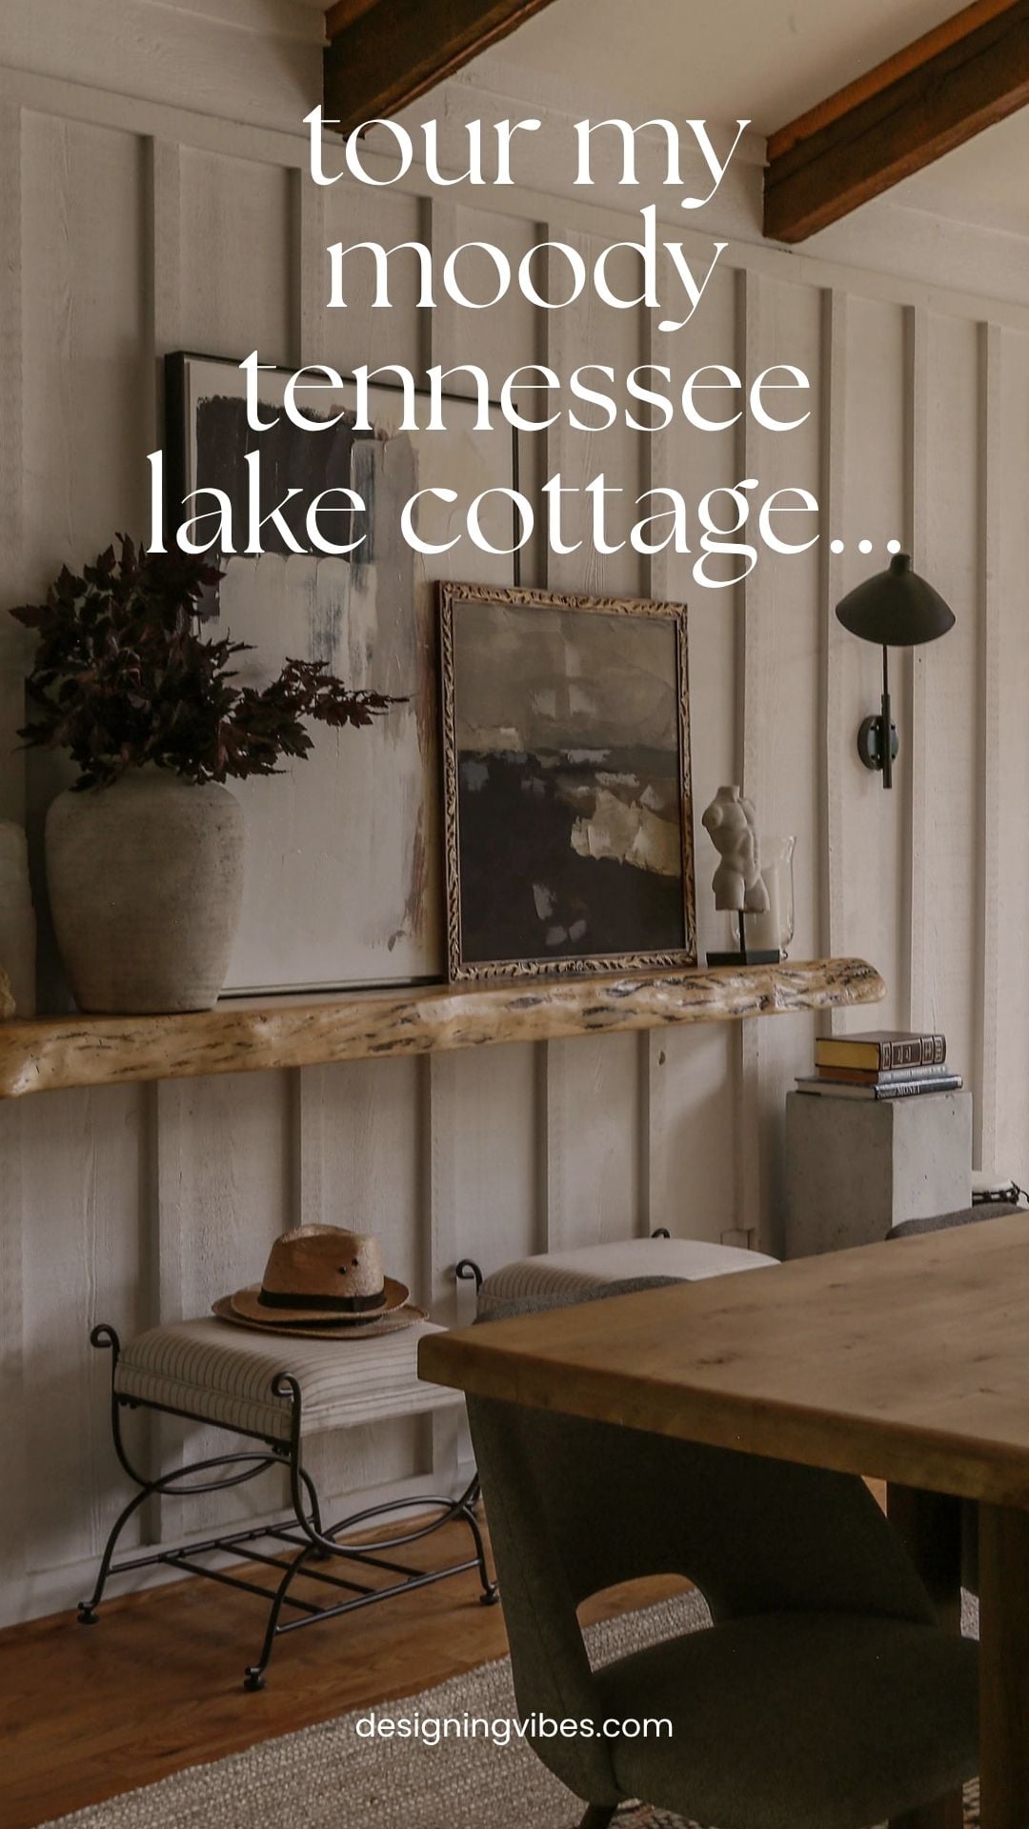
Come tour my moody Tennessee lake cottage, five summers after my husband and I took a chance on this unassuming 1970s abode just outside of Chattanooga. From budget-friendly DIY projects and paint transformations to a few bigger endeavors, I’m finally sharing how all of the spaces you’ve seen individually over the years are now coming together…
Yes, I realize we have technically crossed into fall and a responsible home blogger would probably be sharing pumpkins and cozy blankets right about now. But if I was finally going to document this house five years later, I wanted to capture it during the season when it feels the most magical to me: summer.
So, a summer >>>fall house tour it is.
Five summers ago, my husband and I took a chance on a house that was already pushing the limits of our budget.
At the time, I was at the peak of my blogging career (so while buying this house was certainly a stretch, it felt like a calculated one). I mean… we weren’t necessarily buying it for the house itself anyhow…
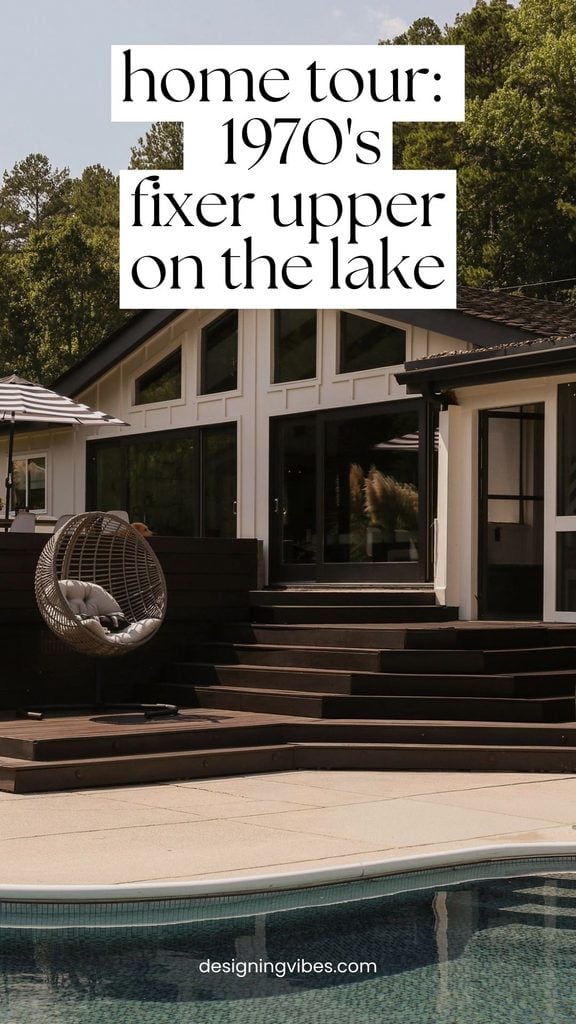
Because when a rare opportunity comes along to own a piece of waterfront property in a booming town (especially during the absolute insanity that was the 2021 housing market) you freakin’ take it. Even when the house itself isn’t exactly much to look at from the front…
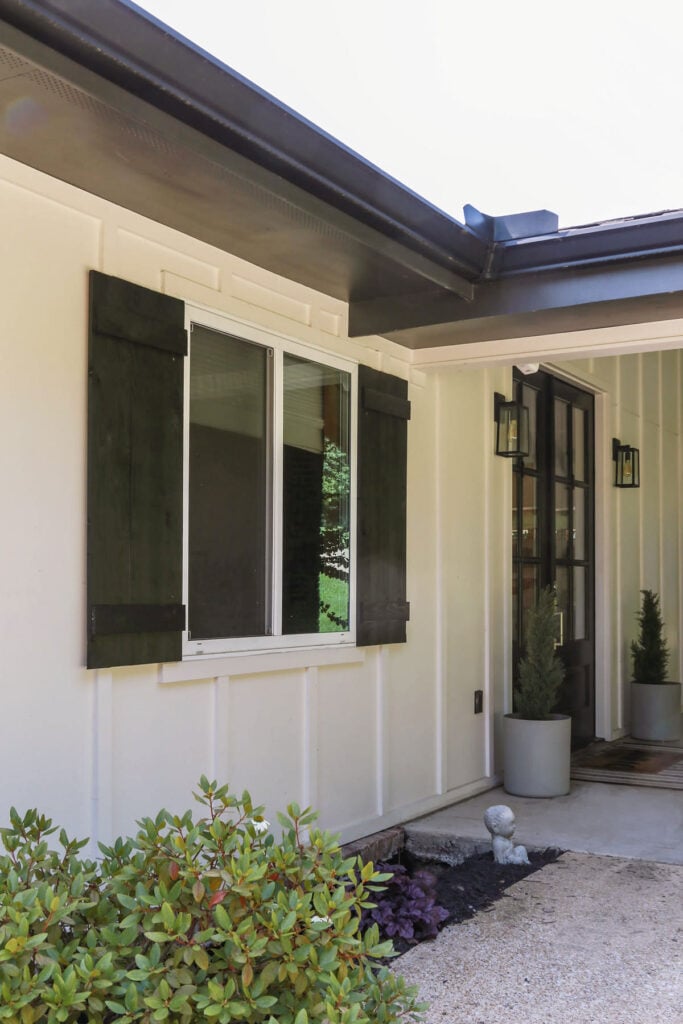
But what this humble little 1970s abode lacked in curb appeal, it more than made up for in setting.
Tucked along a quiet slough off Chickamauga Lake and bordering a protected natural wildlife area, the property felt surprisingly secluded for being just outside of Chattanooga in a suburb called Ooltewah.
In the summertime especially, with the marsh grasses swaying in the wind, the water flowing and wildlife everywhere, the whole place takes on this dreamy, almost Where the Crawdads Sing kind of magic.
But it wasn’t just the setting I fell in love with…
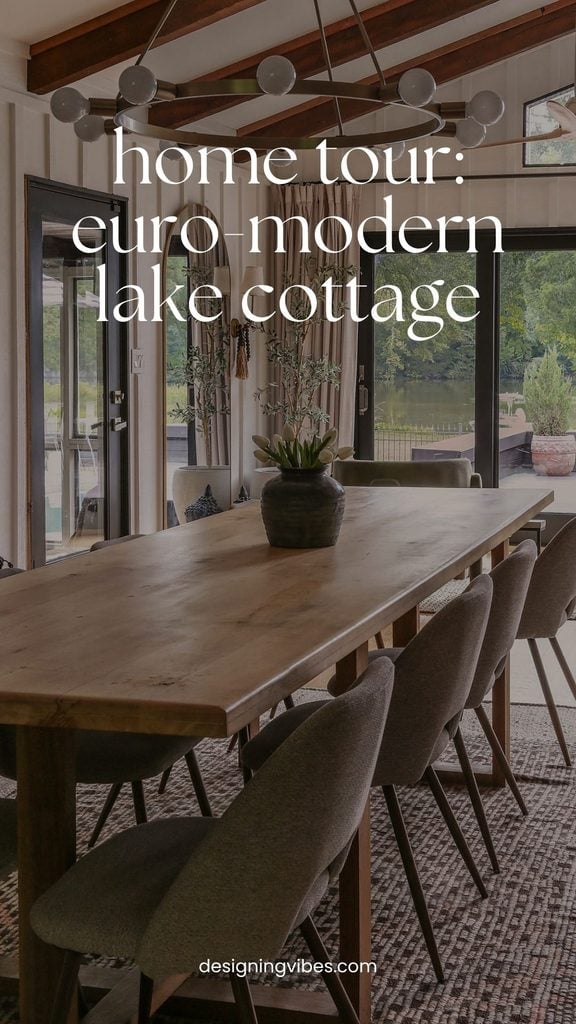
The moment I walked inside, I was smitten with the vaulted ceilings and the dramatic, A-frame-inspired wall of glass flooding the dining room with natural light and views galore.
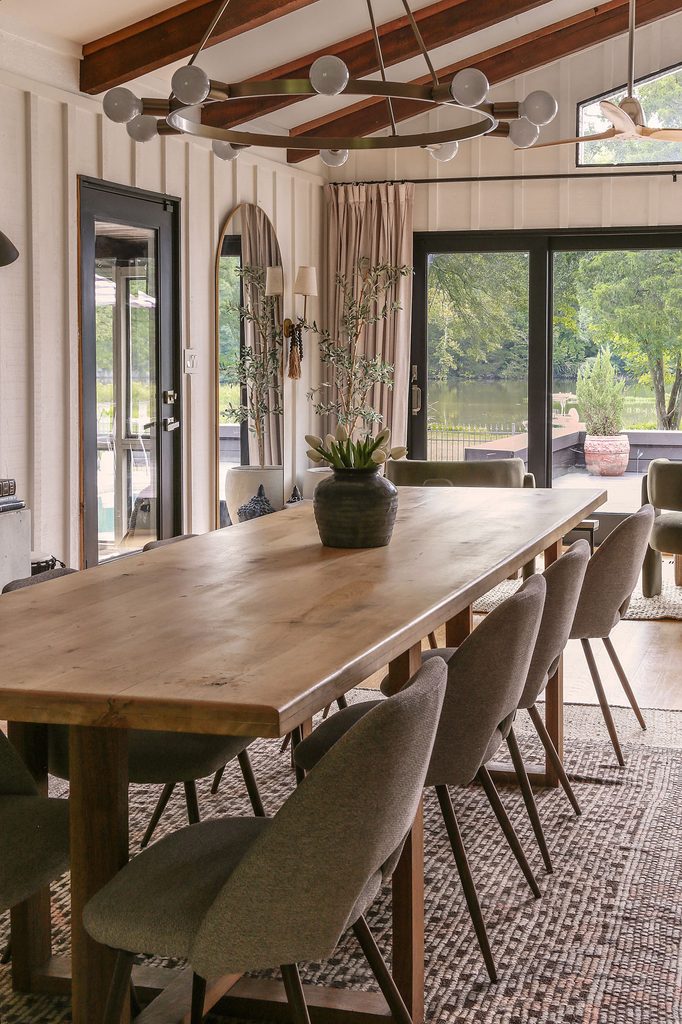
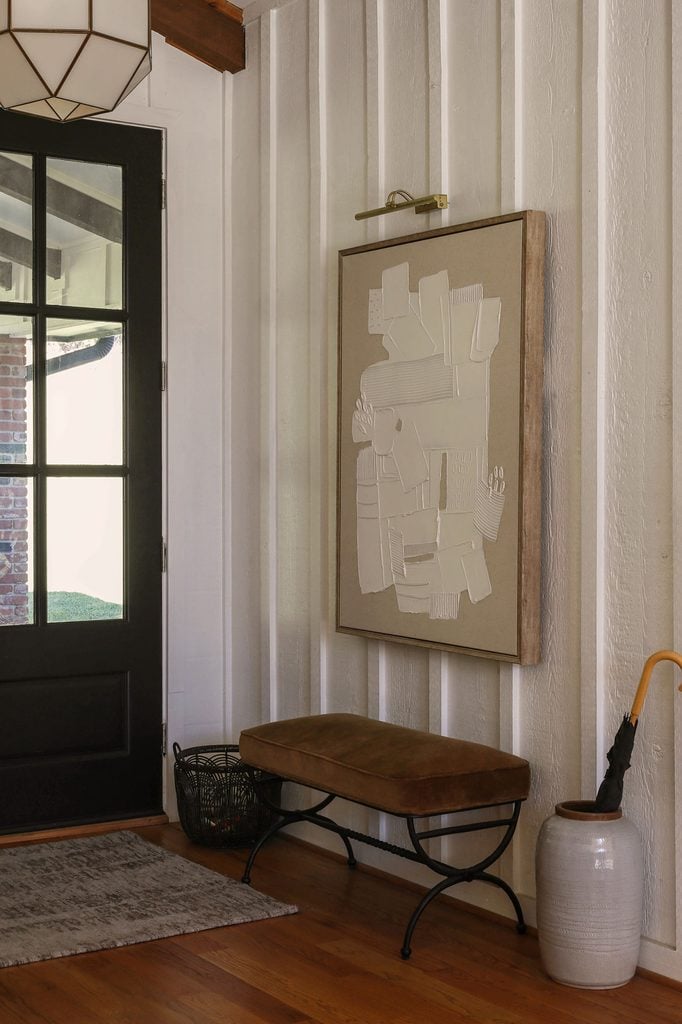
Given the home’s 1970s architecture, when we first moved in I assumed I would lean pretty heavily into a more minimal meets mid-century modern aesthetic. And for a while, I did.
But somewhere over the course of almost five years, the house started pulling me in a completely different direction.
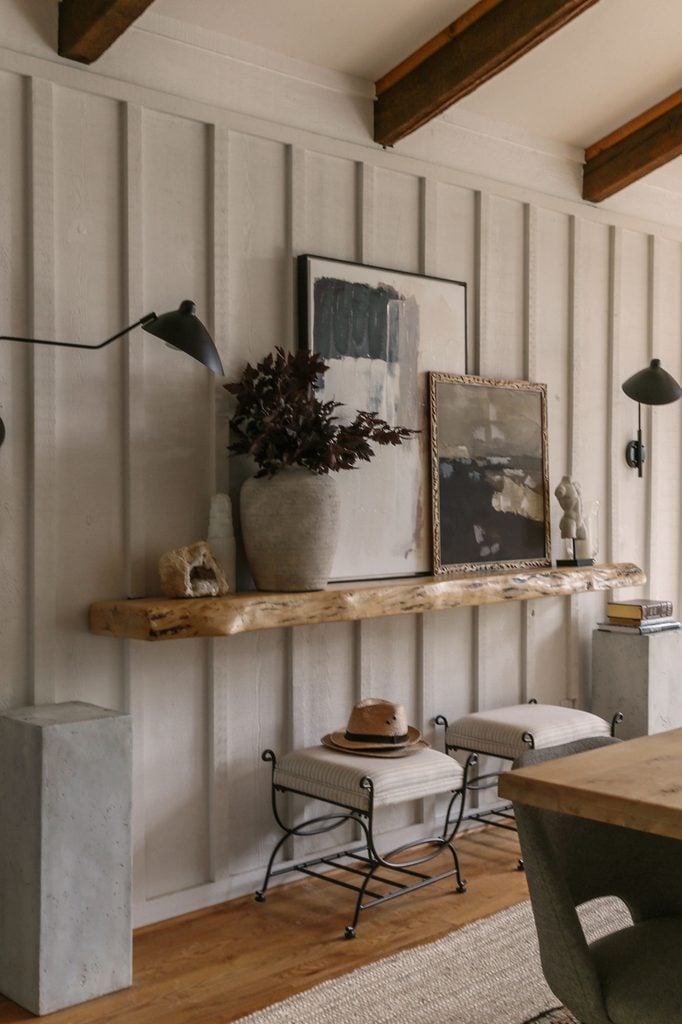
Between the original exposed brick (which you’ll see later in the tour), the vaulted ceilings, all of that warm wood and just how ridiculously cozy this house feels in the winter with multiple fireplaces going, I found myself craving something softer, moodier and more layered…
A style that felt just as at home here in the dead of winter as it did in the middle of summer (less strictly mid-century modern and more collected, cozy and European-inspired).
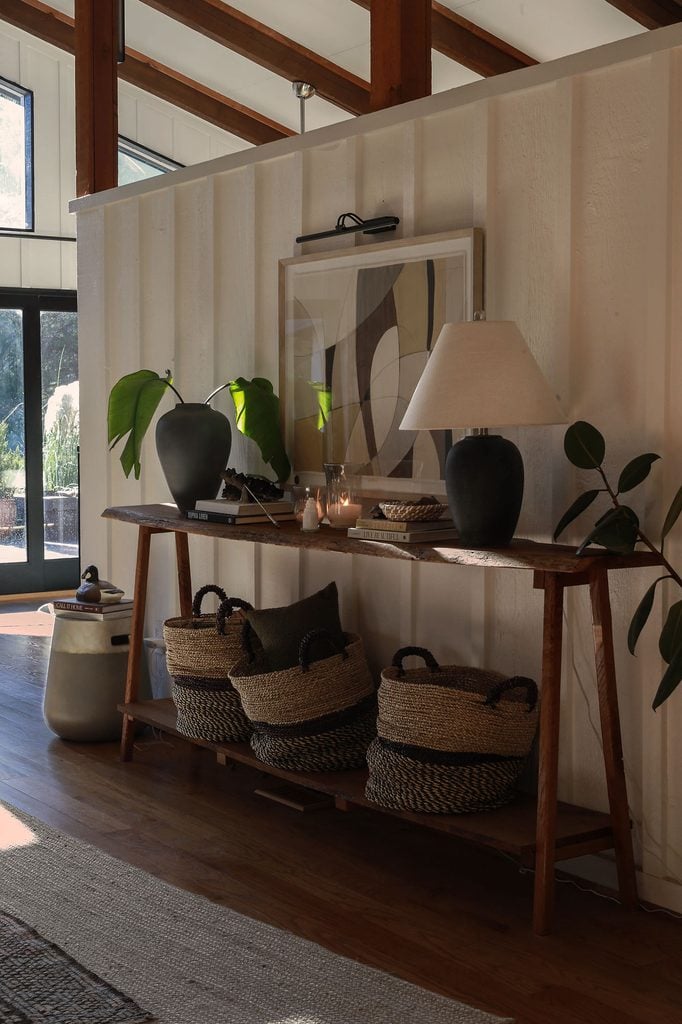
In more ways than one, this house has stretched me.
Not only has it stretched me financially as I mentioned, it has also challenged my identity as a designer and forced me to rethink what I thought my personal style was supposed to look like.
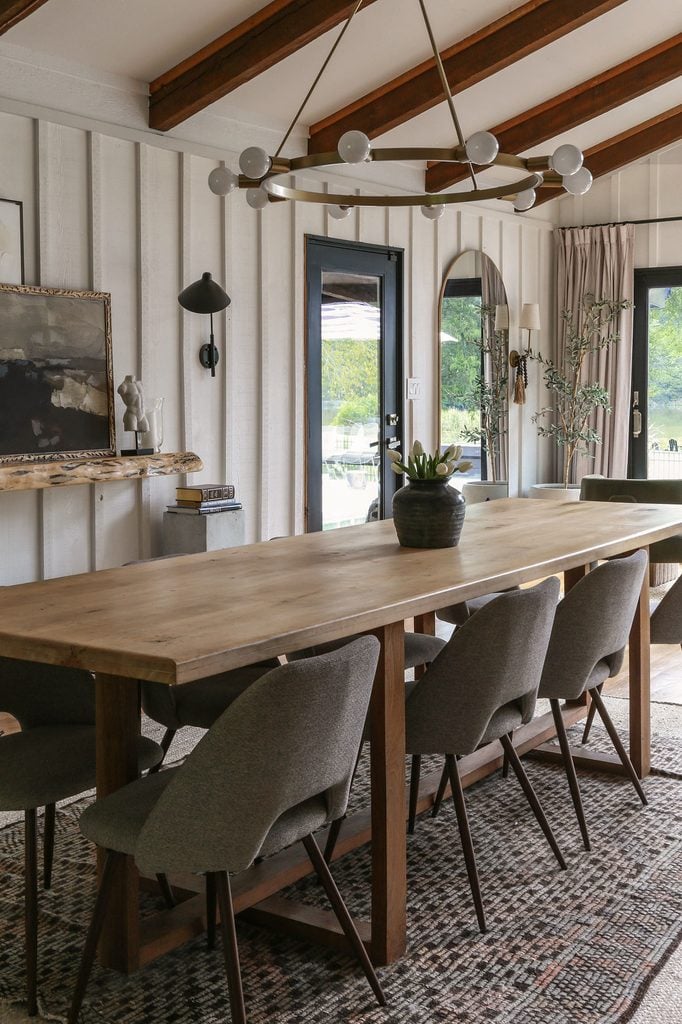
And at first, that was honestly a little disorienting…
I went from craving fresh, airy, minimalist-modern spaces to suddenly wanting to color drench entire rooms, “antique” anything that looked too new, and scatter old-world busts around my house. Like …who TF am I?
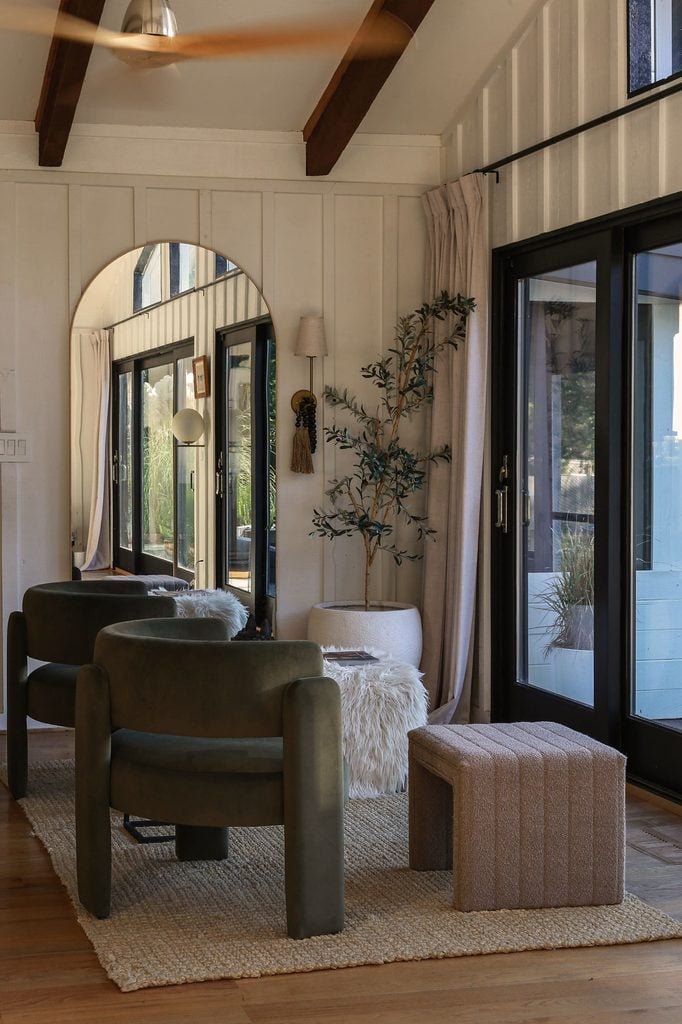
But perhaps one of the best things that happened to me creatively was not having the budget to run out and panic purge every modern piece in my home the minute I fell down that euro rabbit hole.
Instead, I’ve had to let my style evolve slowly…layering in an antique here, a moodier paint color there, while finding ways to make those older, more European-inspired elements work alongside the modern and boho pieces I already owned.
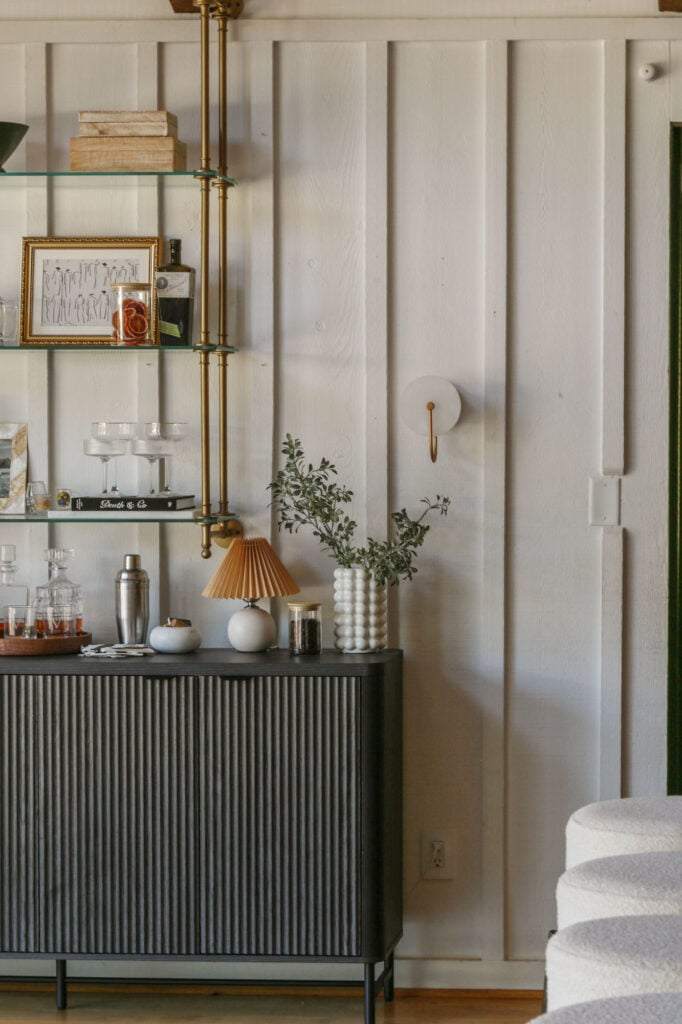
And somewhere in that forced restraint, I think I’ve finally found my sweet spot.
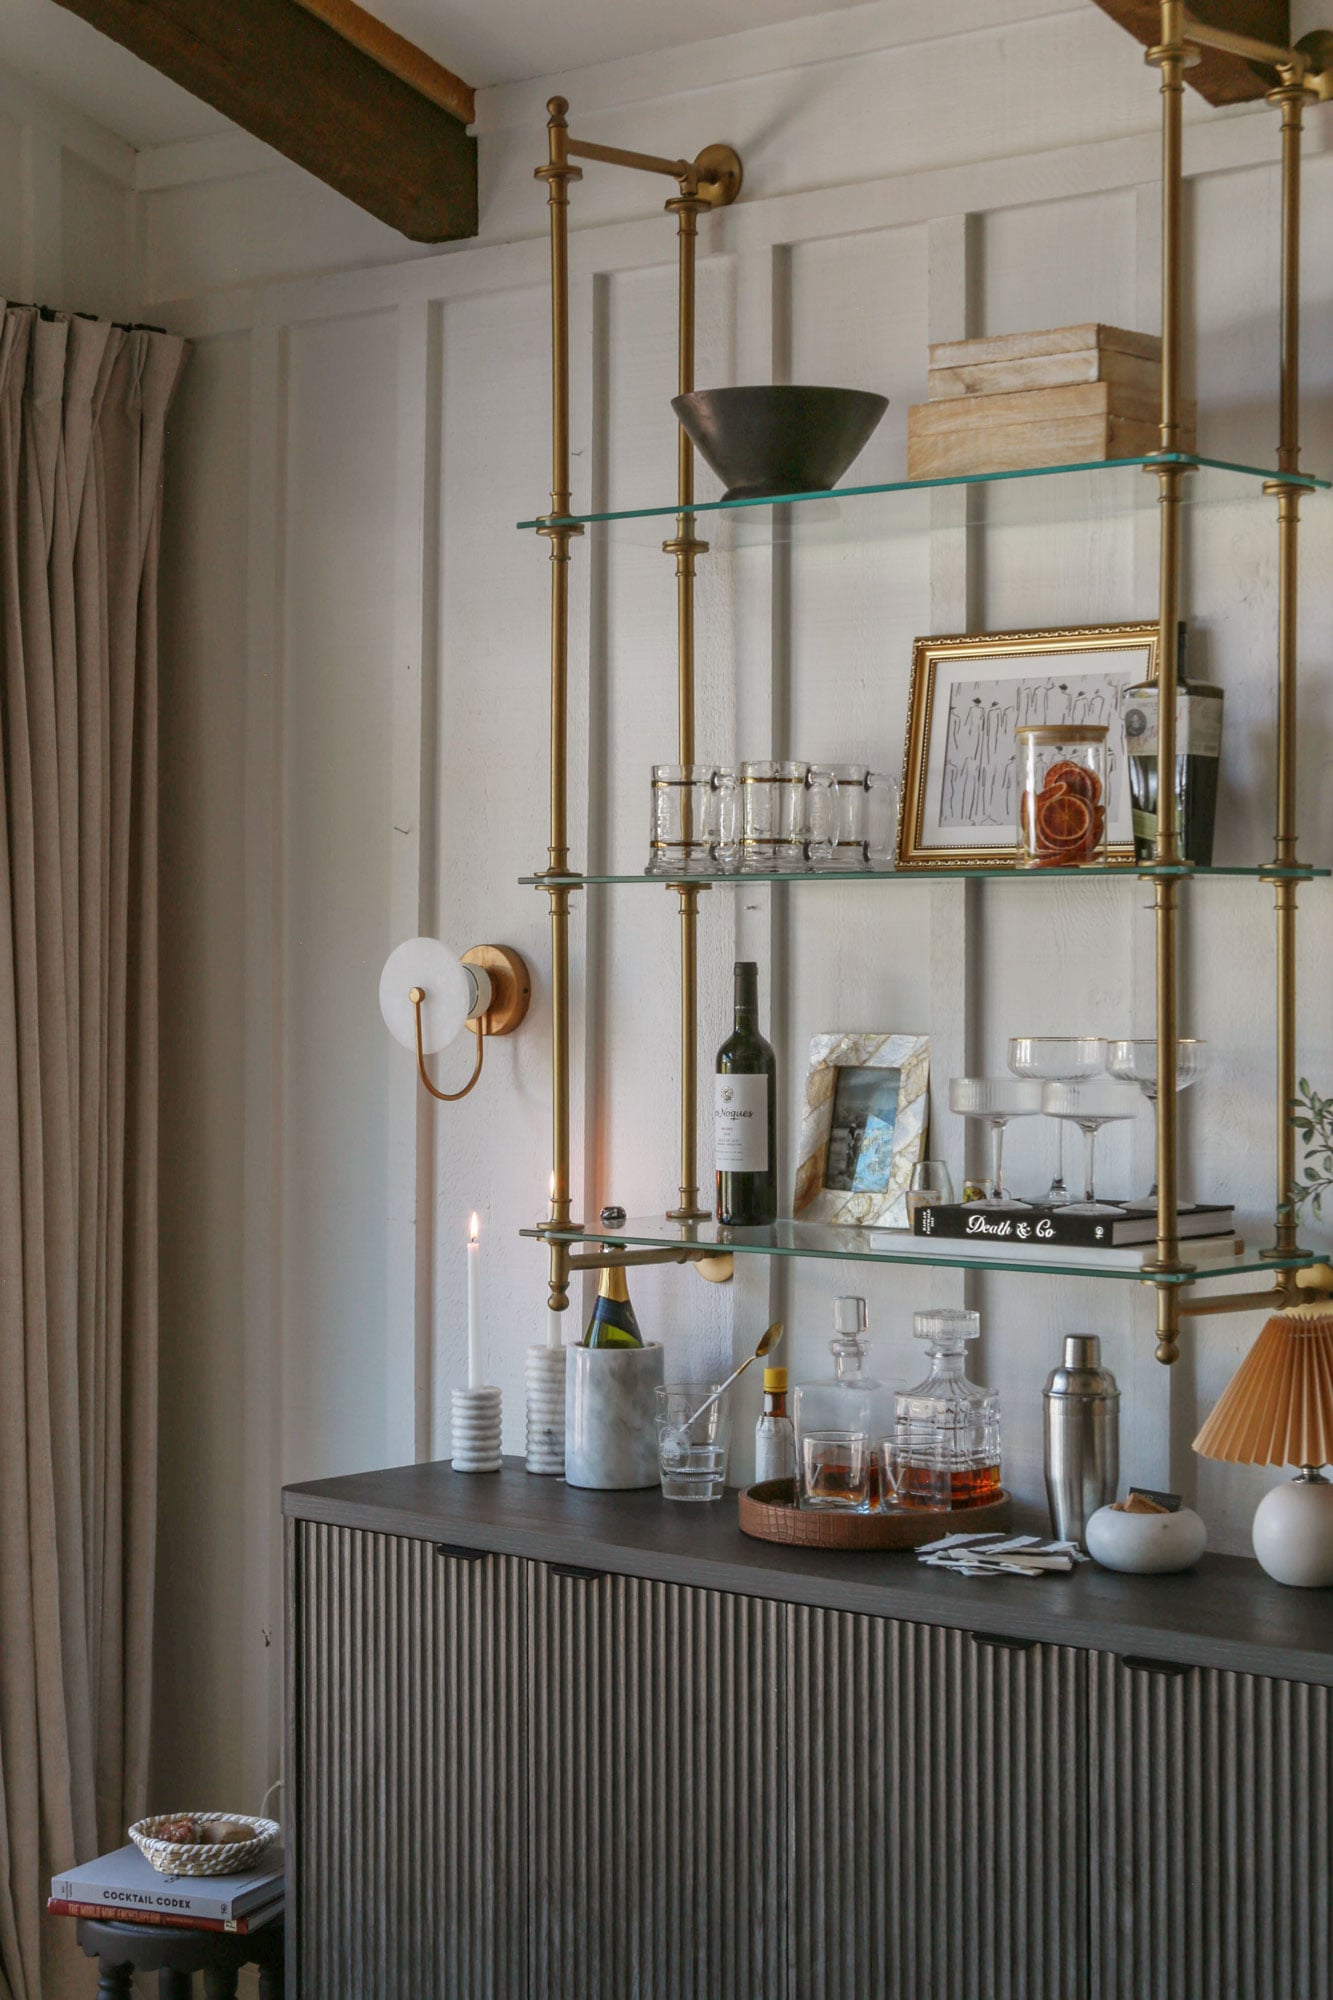
My home still has the clean lines and breathing room I’ve always loved, but I am gradually injecting more warmth, patina and history as budget allows.
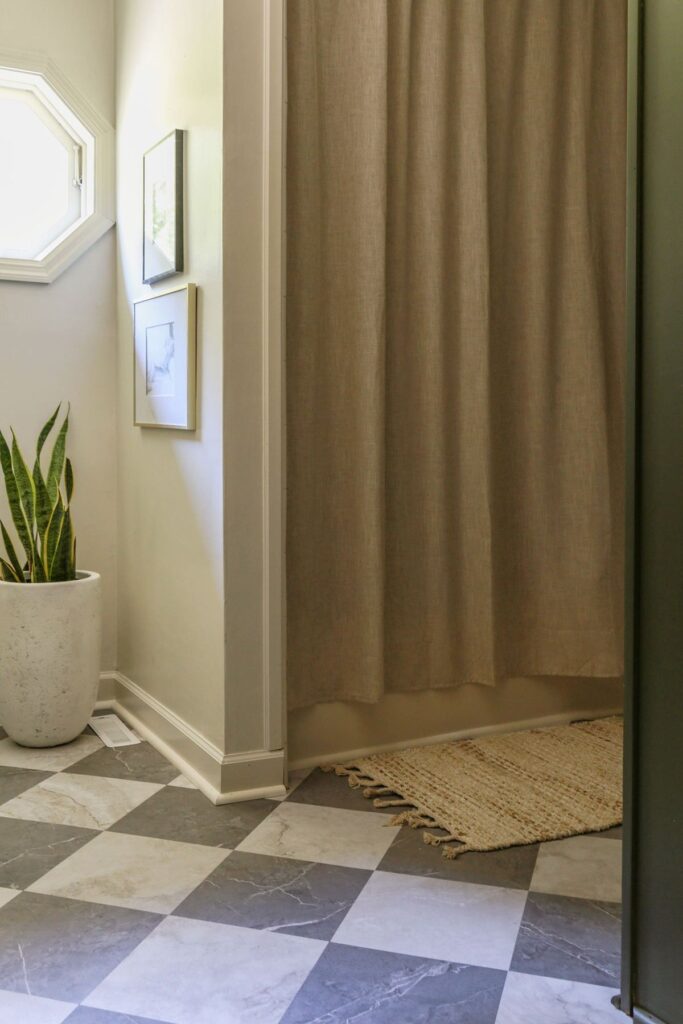
Maybe this evolution is simply the slightly more mature version of my style that has emerged after turning 40 (not to mention eleven years of blogging about my home) and finally realizing I don’t have to keep proving that I belong to any one design camp.

While budget constraints ultimately forced me to get creative with much of this house, there is one room where we eventually decided to make a bigger investment: the kitchen.
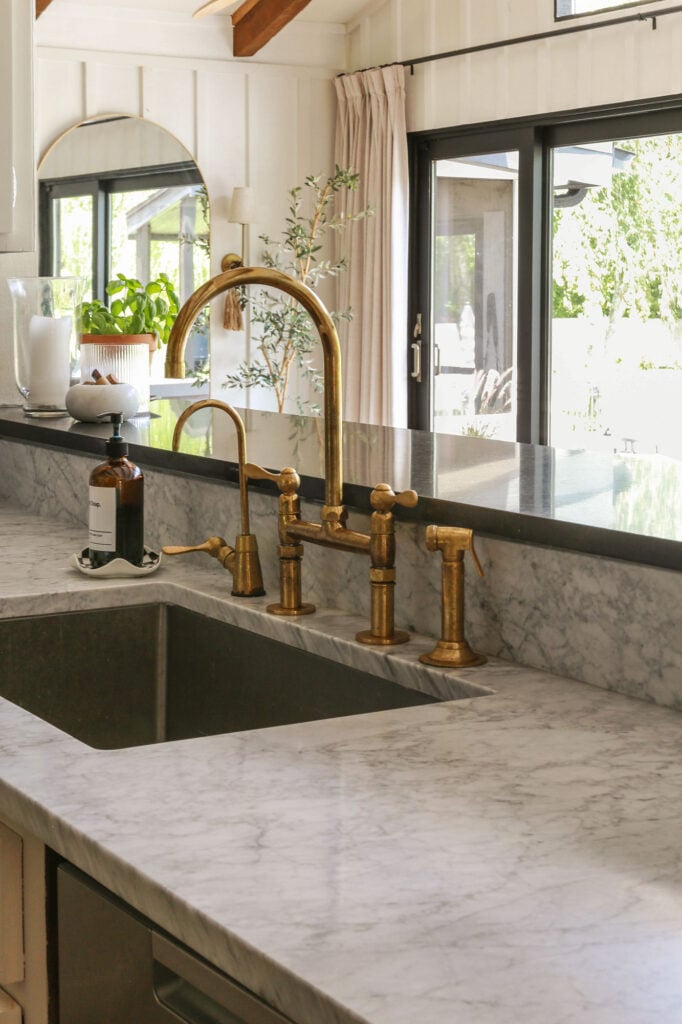
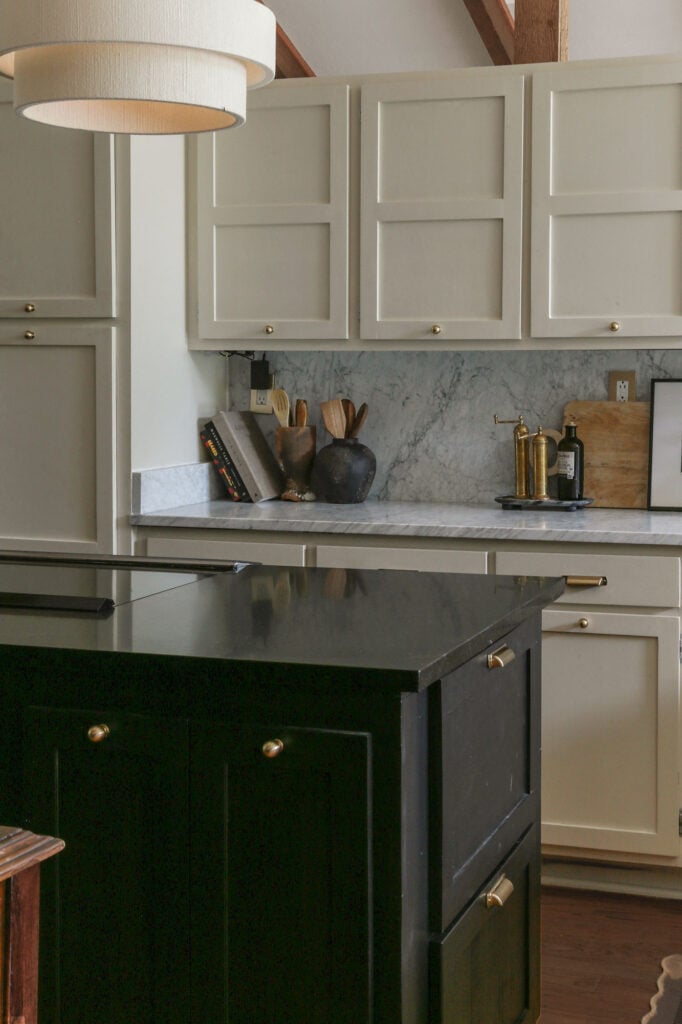
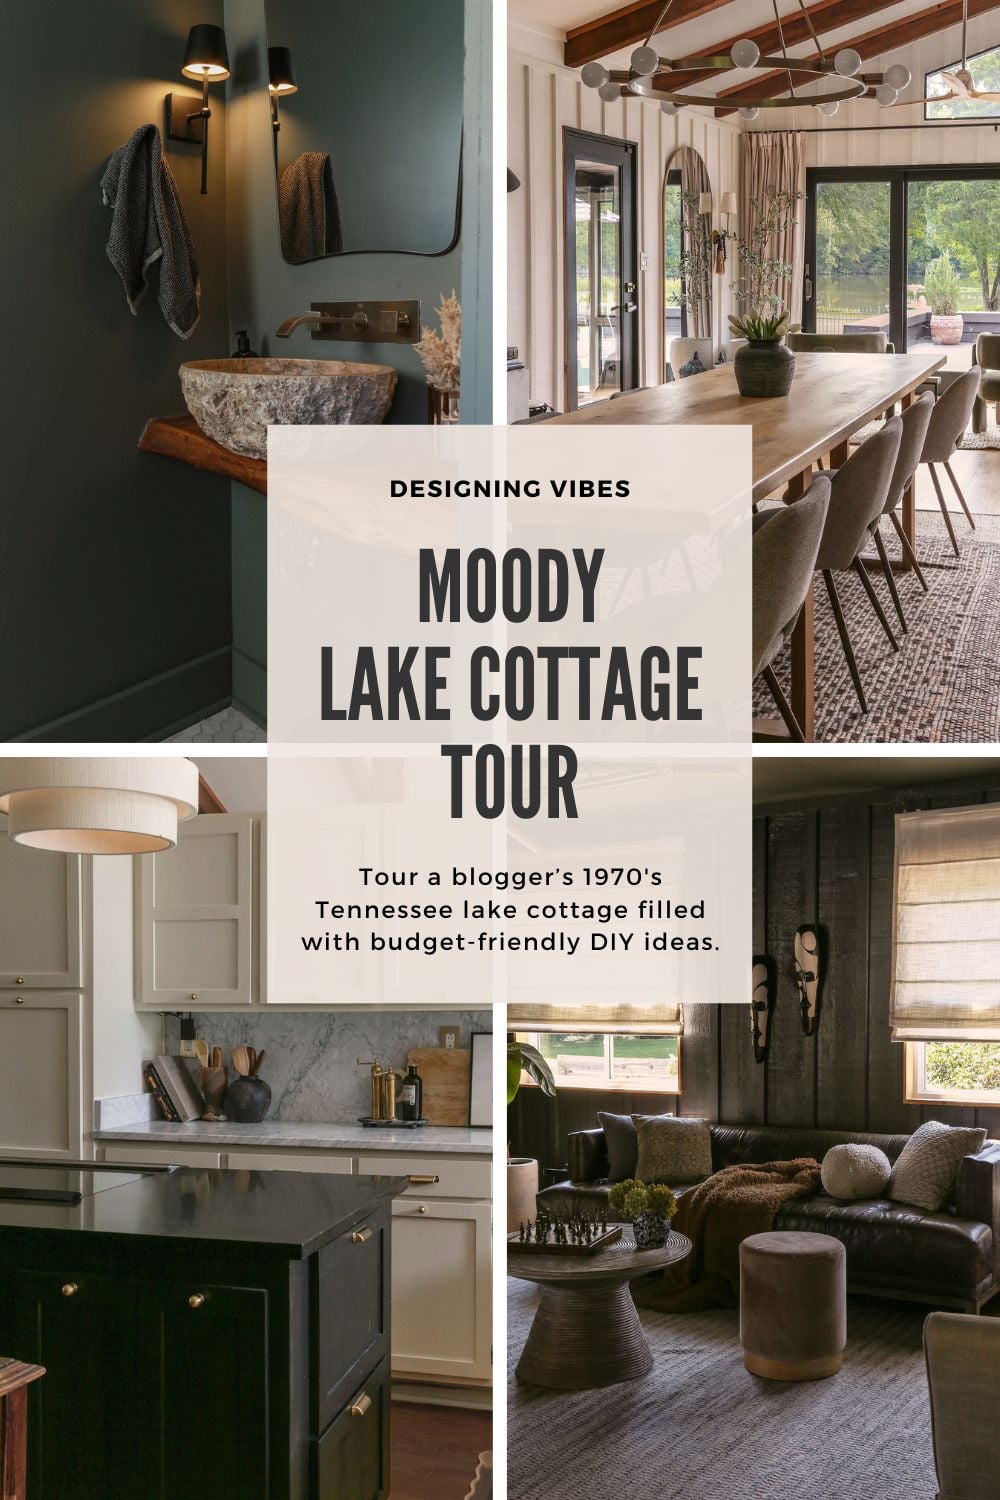
After living with our initial budget-friendly updates for four years, just recently we finally replaced the remaining dated countertops and backsplash with honed Carrara marble ( one of the few projects in this house where I can confidently say we did not take the cheap route).
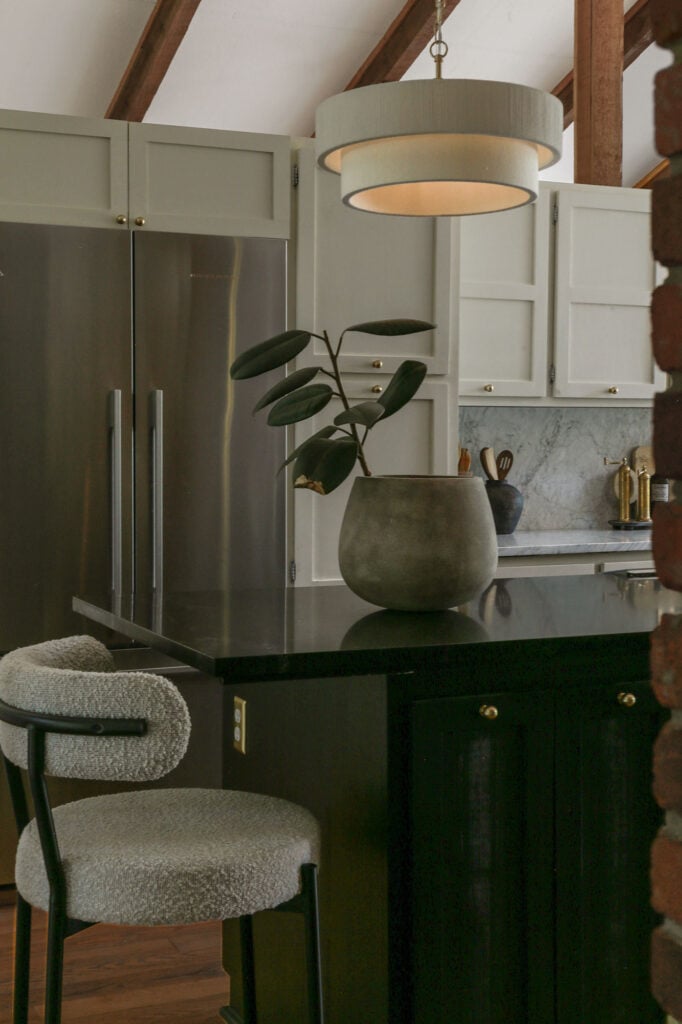
And remember that original exposed brick I mentioned earlier? Ya know the one that sparked my entire design identity crisis? Here she is in all of her glory…
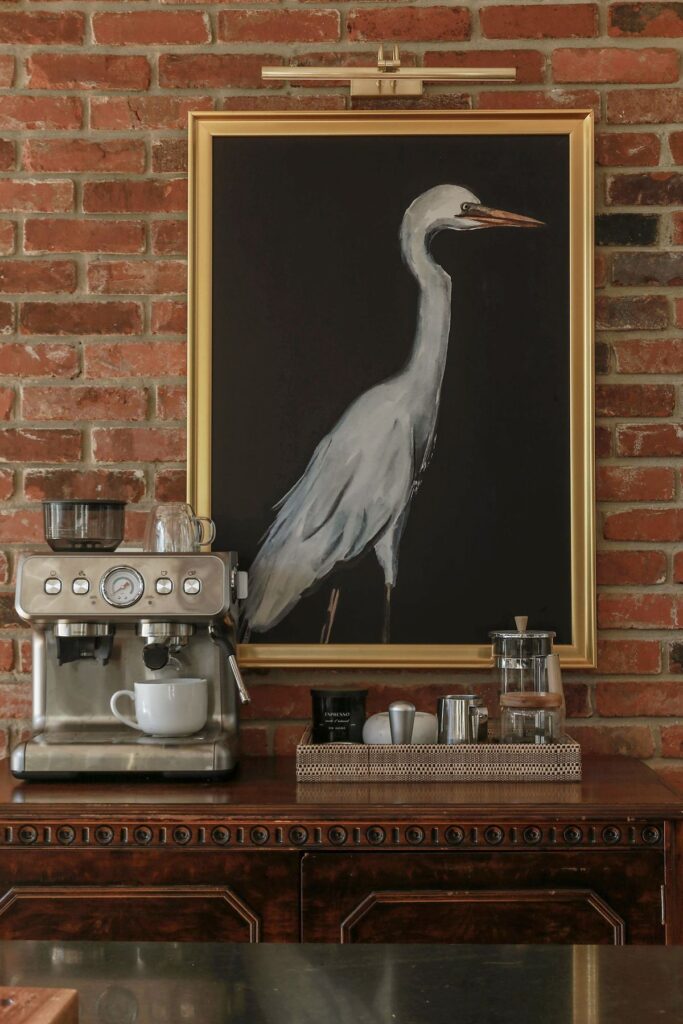
You see…while I was actually never much of a brick person before this house, the longer I lived with it (especially during the winter months) the more I fell in love with just how cozy it made our home feel.
So instead of wanting to modernize it or paint over it, I found myself not only leaning into it- but designing the entire damn home around it.
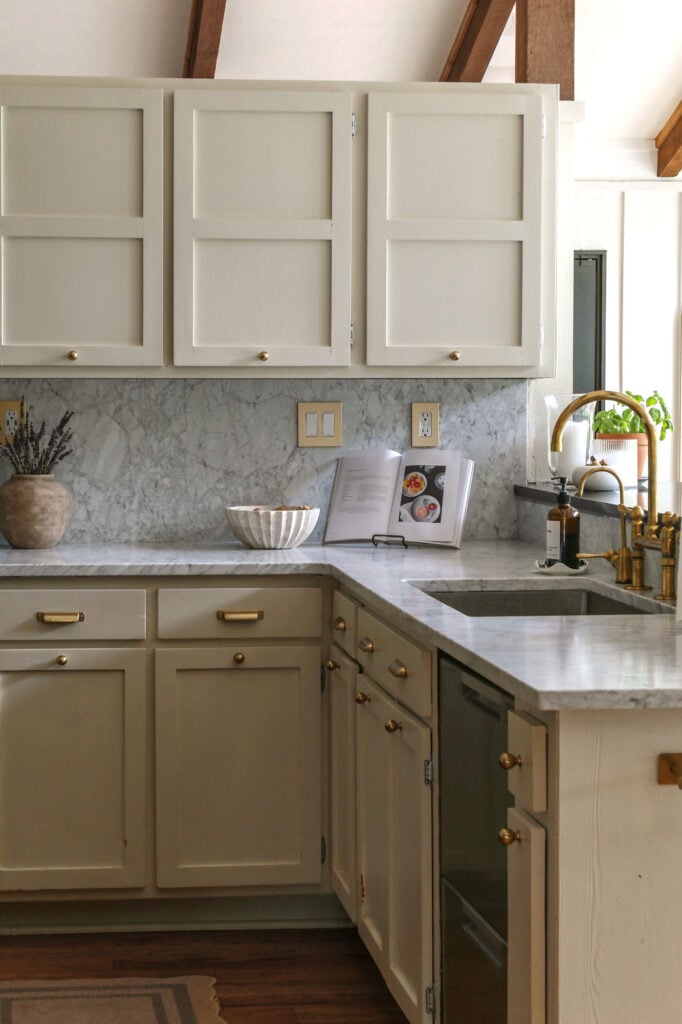
So while quartz countertops probably would’ve been the more practical choice for our kitchen (especially with two messy tween boys), I reasoned that honed marble paired with unlacquered brass would only get better with age- developing the patina, imperfections and character that would complement the original brick rather than compete with it.
Was it the most practical decision I’ve ever made? Absolutely f*cking not. But aesthetically, it helped me create that aged, layered feeling I was suddenly craving and I was at least able to designate one durable prep area on the island (and bar) with black honed granite counters.
Walking around to the other side of that very same brick fireplace, you’ll find our den…
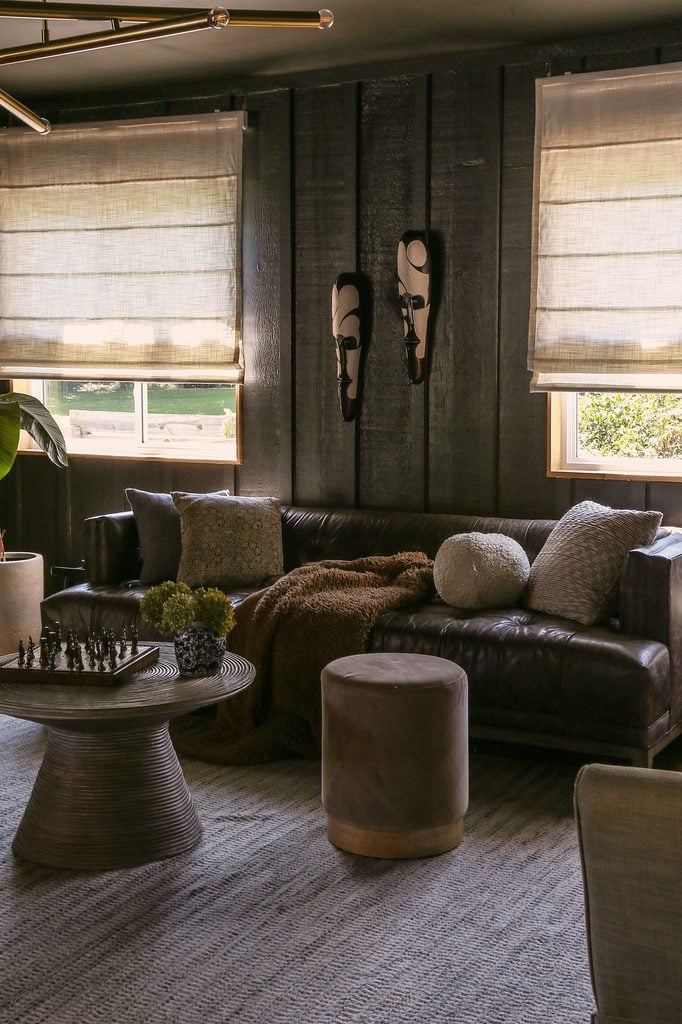
Color drenching this entire room in Sherwin Williams Iron Ore was one of the first big design decisions I made after moving in (and, at the time…probably one of the biggest design risks I had ever taken).

While the rest of our home can be incredibly stimulating with all of the natural light, water views and wildlife constantly happening outside the windows, I wanted this room to feel like the complete opposite: dark, cozy and cocooning. A place to light a fire, shut out the world and Netflix and chill.
And five summers later? I still freaking love it, ya’ll.
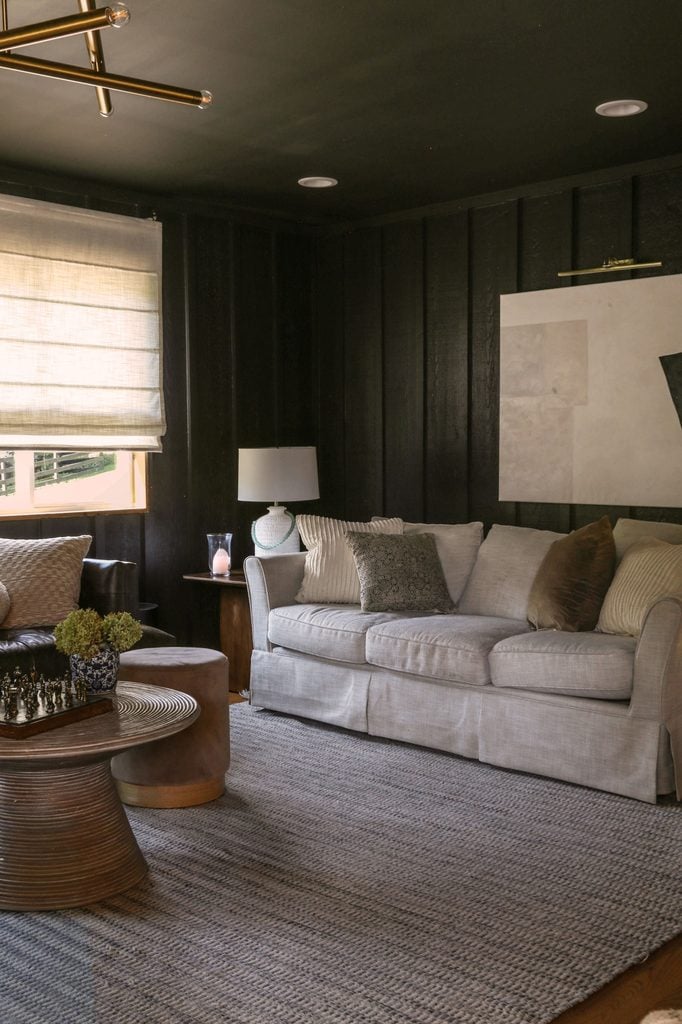
In fact, this room probably taught me one of my earliest lessons in letting the house tell me what it needed instead of worrying about what I was “supposed” to do (or if I’m being completely transparent… what might perform well on the blog or get the most likes on social media).
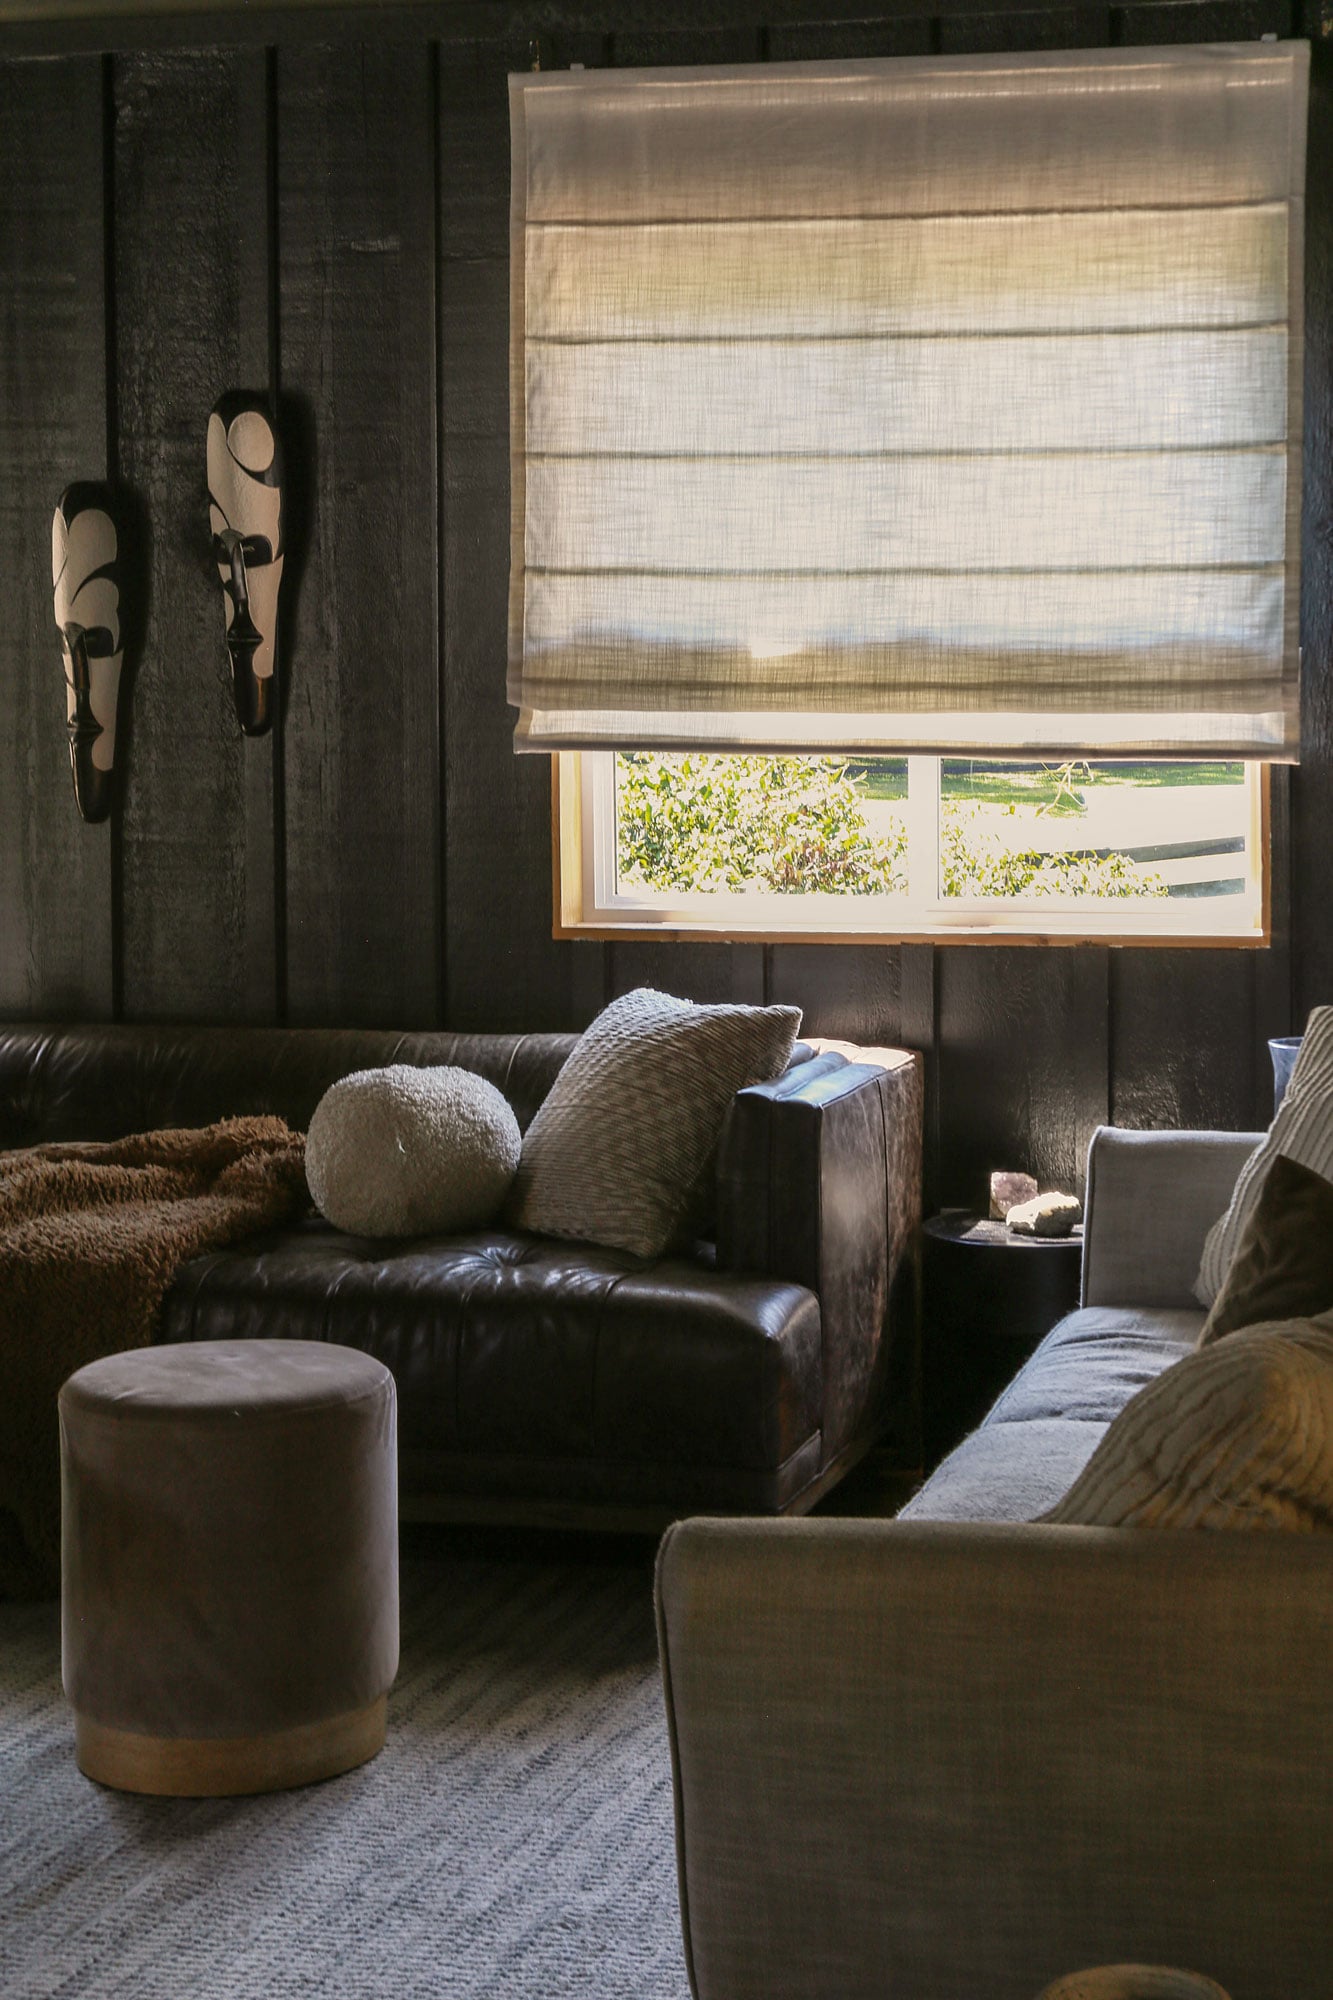
As it turns out, color drenching is a bit of a gateway drug.
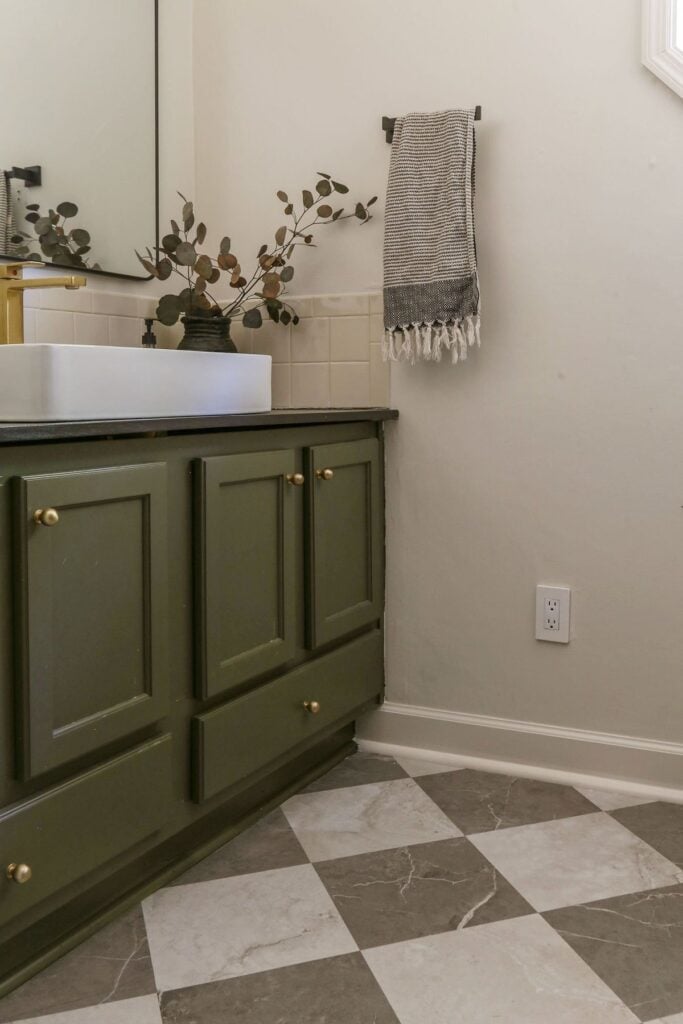
Once I saw (and felt) what an impact it made in my den/living room, I decided to give my boring powder room the same treatment, but in an elusive grey/green color called Duxbury Gray by Benjamin Moore….
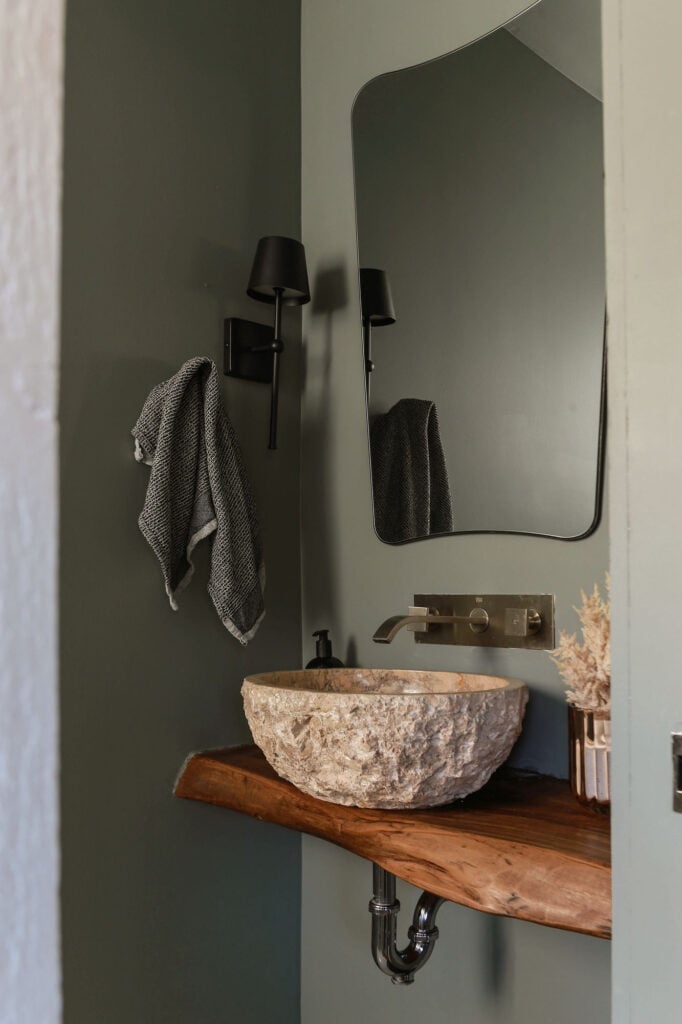
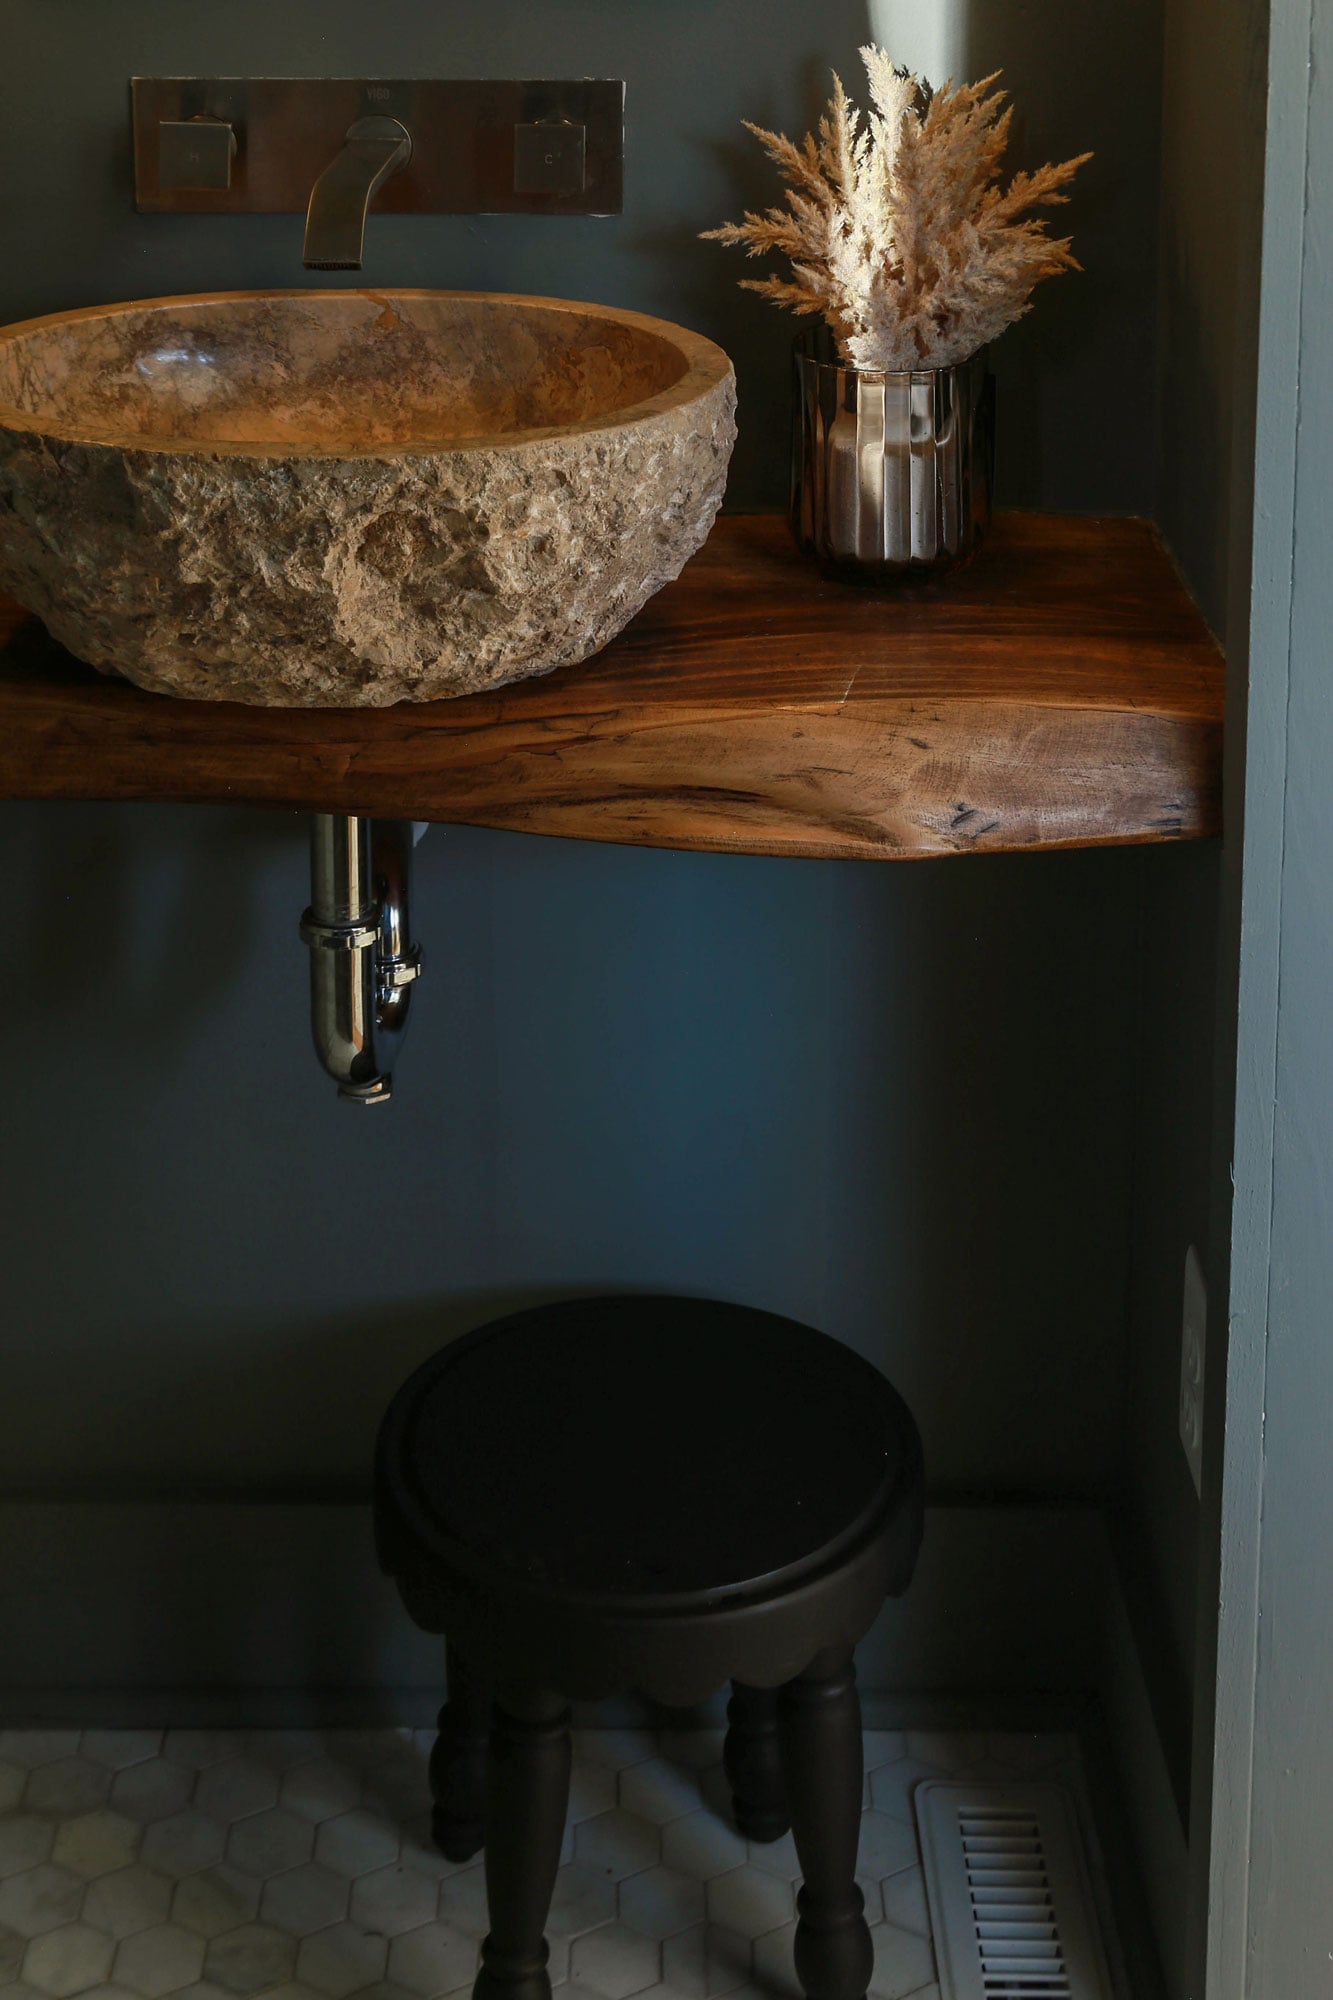
The inspiration for this budget-friendly powder room makeover was none other than Mother Nature …the rocks, the water, and the moody colors that still mesmerize me to this day.
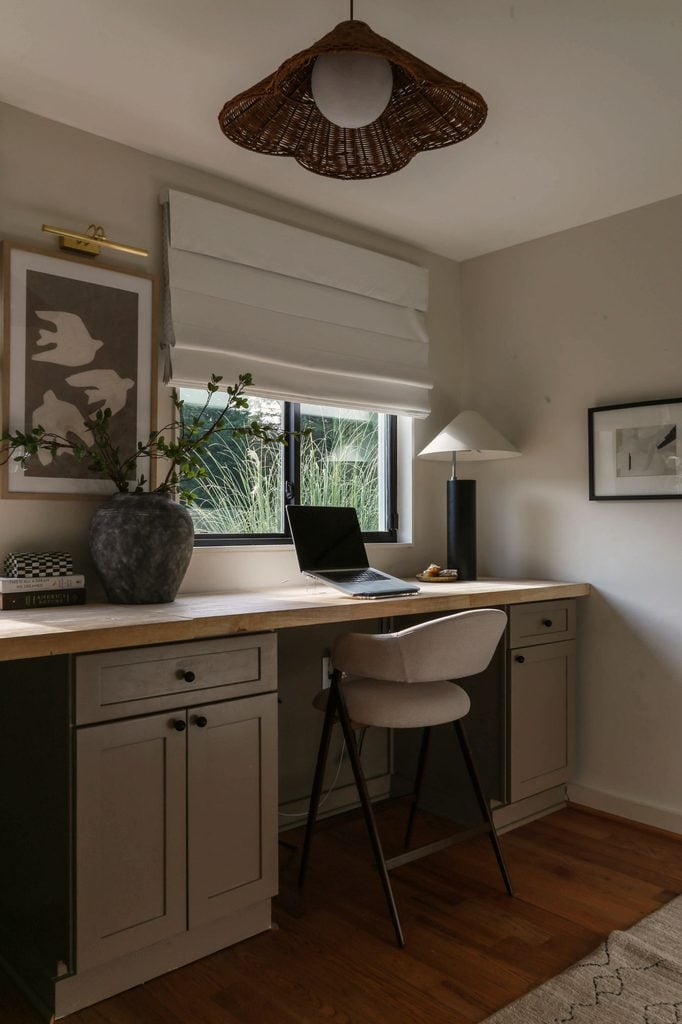
If there’s one thing I’ve known since my earliest DIY blogging days, it’s to never underestimate the power of paint and styling.
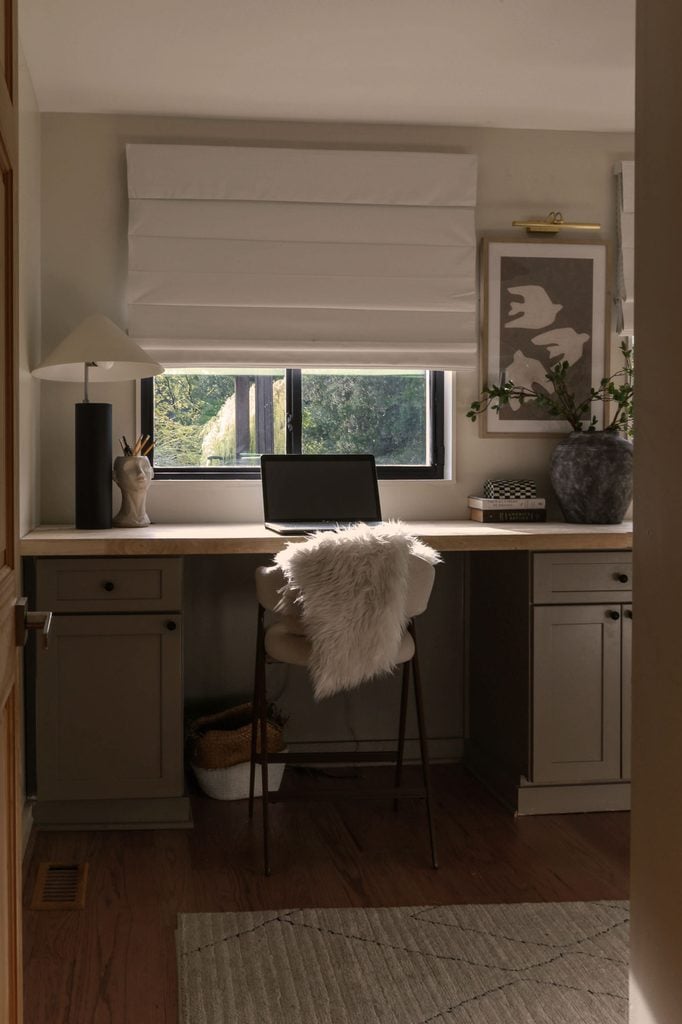
My office is probably one of the best examples of that in this house. I simply painted the existing cabinets, painted the window frames black and relied on styling to do the rest.
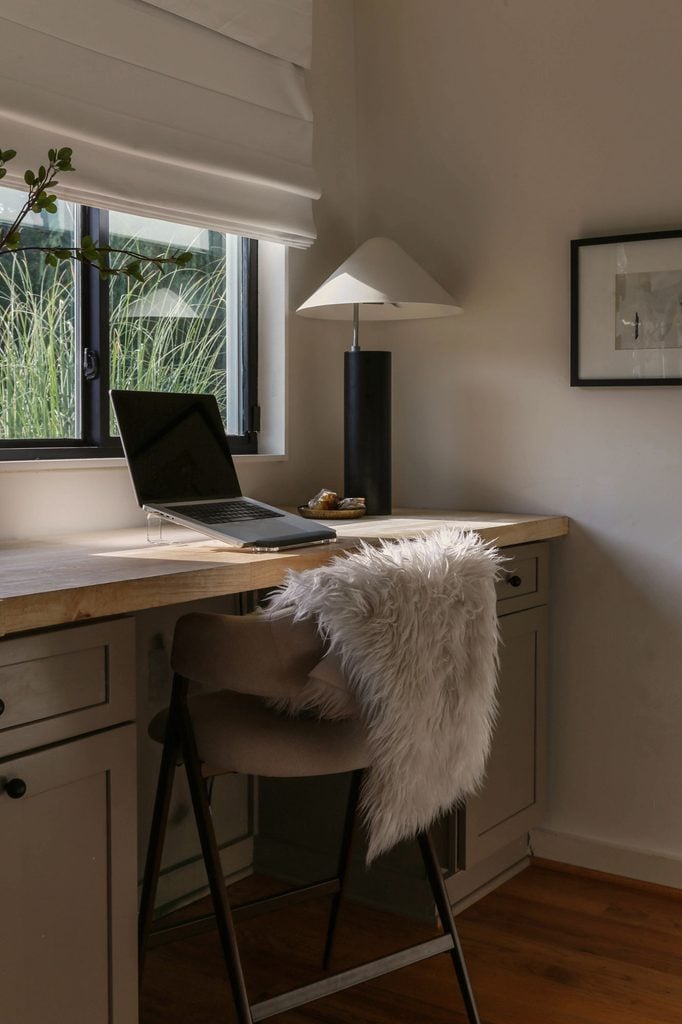
And really… that’s been the story of the majority of this home.
Aside from a handful of bigger investments (some completely shocking and unexpected), most of what we’ve done over the past five summers has involved paint, DIY and working with what we already had.
Speaking of DIY transformations, the screened-in porch might just be my biggest flex in this entire house.
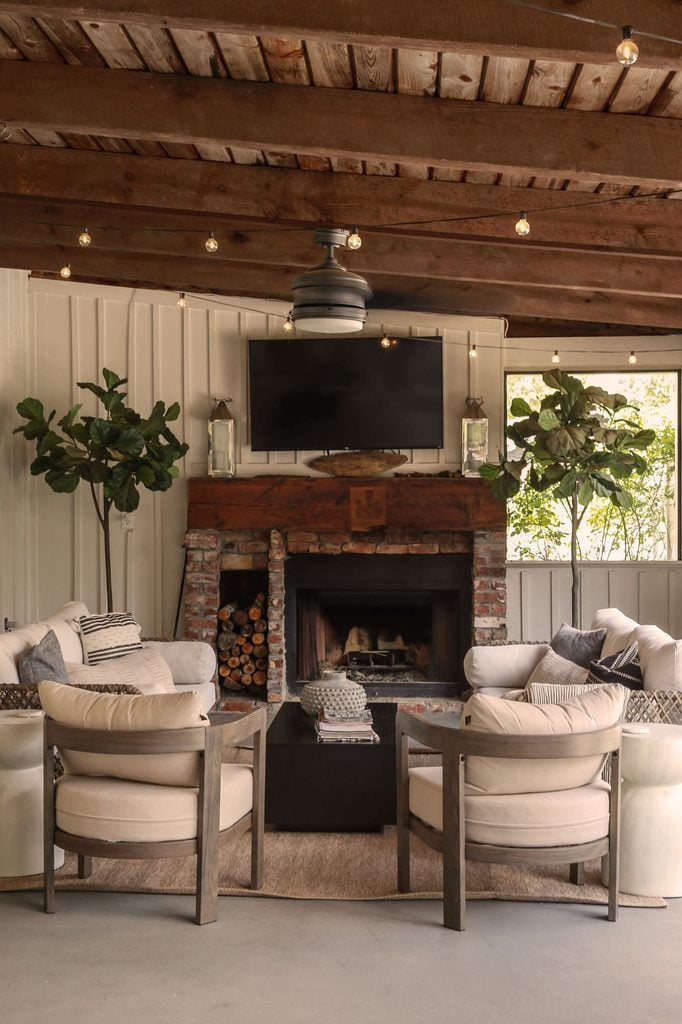
When we moved in, this space had seen better days.
One of the first things we did was clean everything up and paint the dated concrete floors, which immediately made the whole porch feel brighter and less busy (there was some sort of terra cotta-toned sponge paint job originally on the floors).
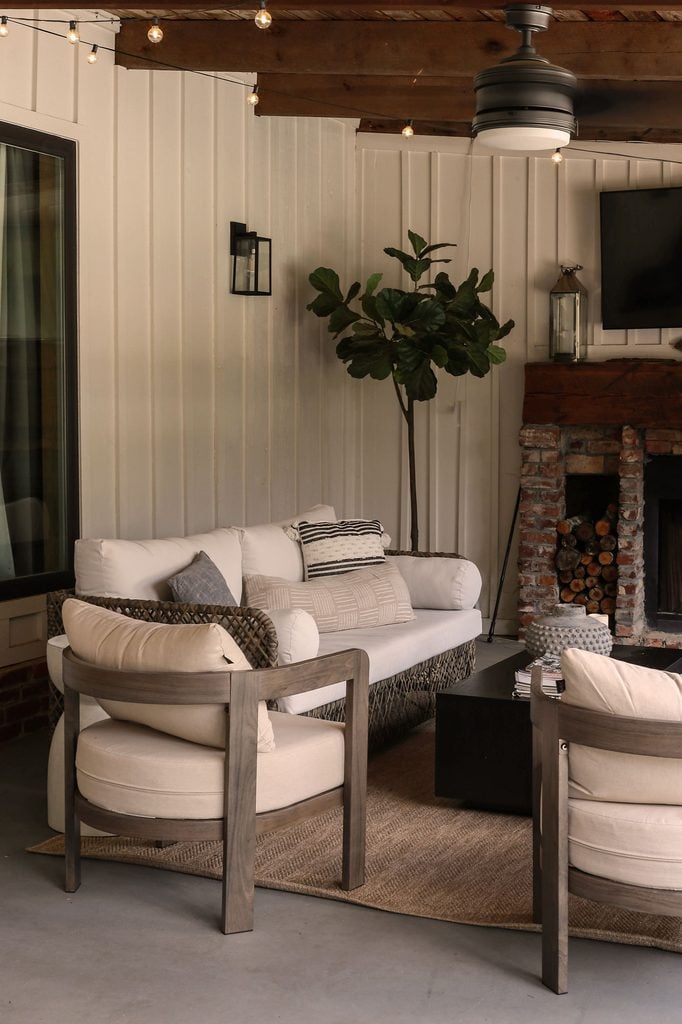
Because I’ve always believed no one should have to walk more than 20 steps to get a drink, our next order of business was building a DIY wet bar/outdoor kitchen right off of this seating area…
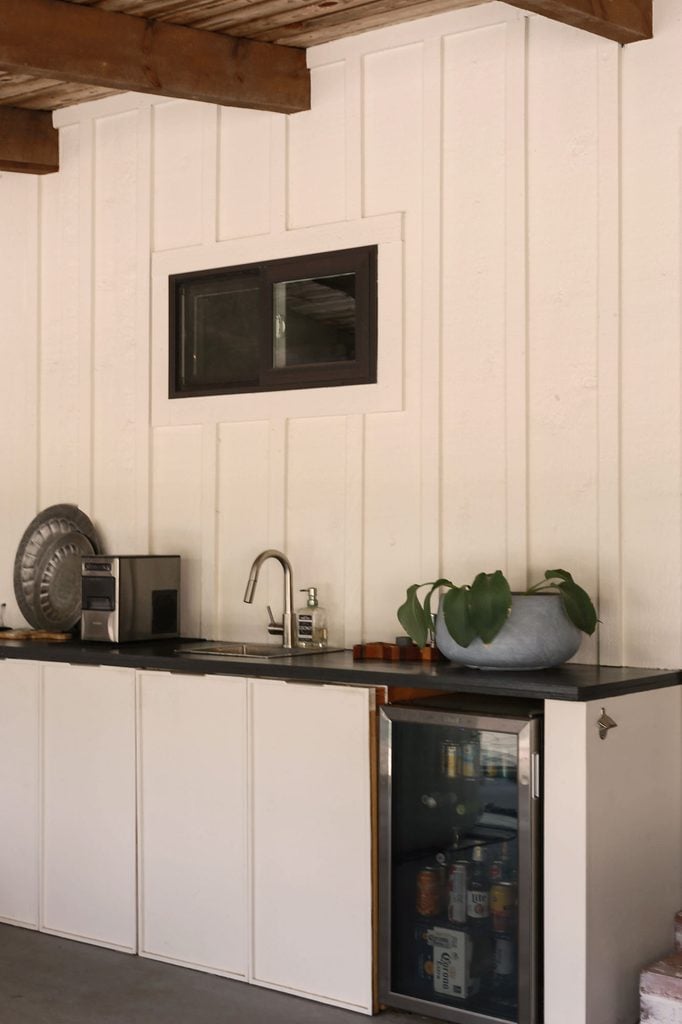
From the cabinets to the countertops, my husband made miracles from nothing more than cheap plywood and a saw.
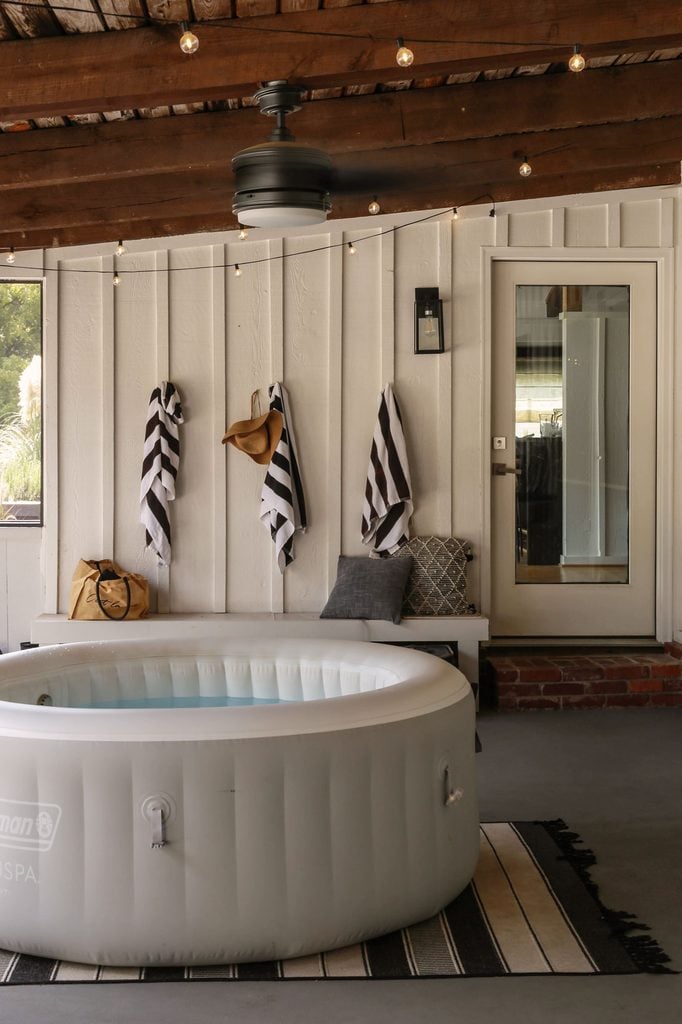
Now I realize my inflatable hot tub isn’t the most aesthetically pleasing addition to the porch, but considering I don’t have a bathtub in our en suite bathroom, she’s earned her place right here.
And because I am still a design blogger with a reputation to uphold, we at least tried to make the whole situation look intentional with a DIY bench and some towel hooks.
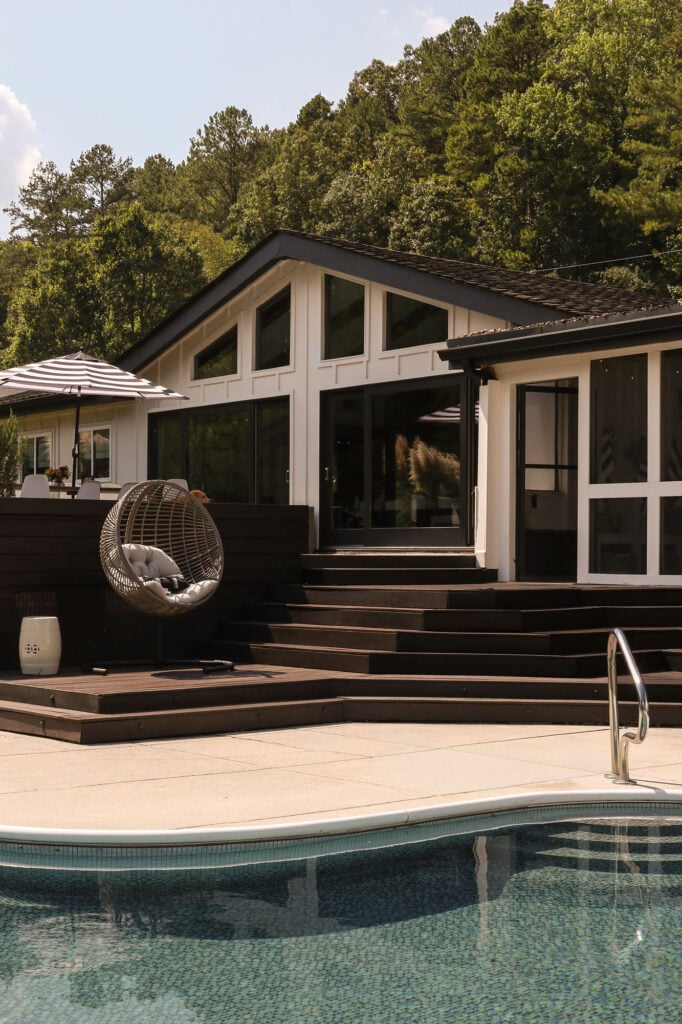
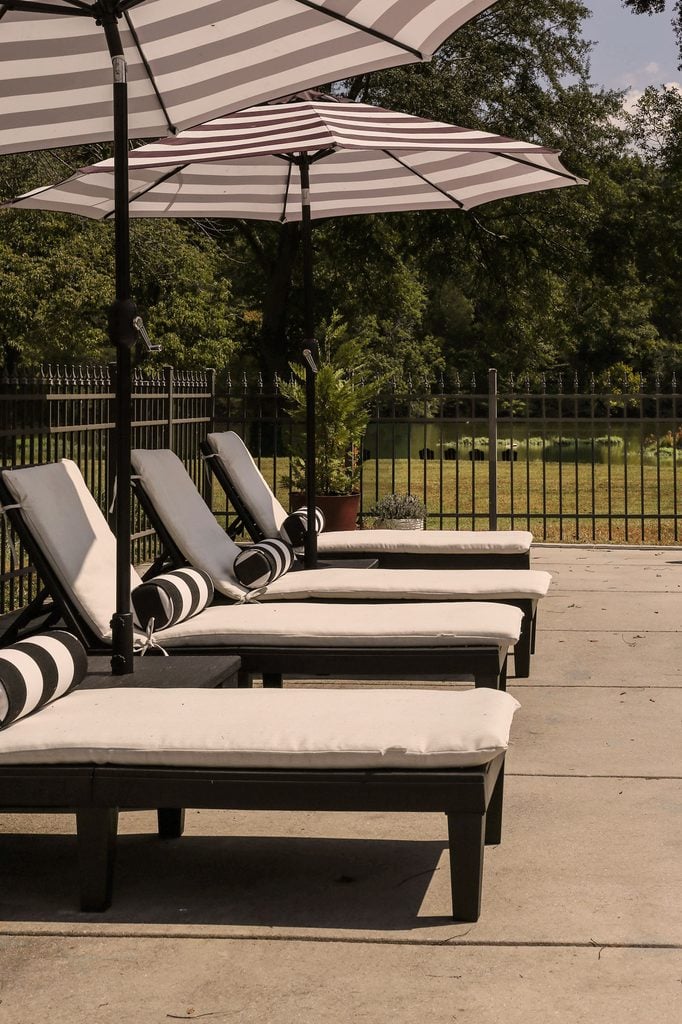
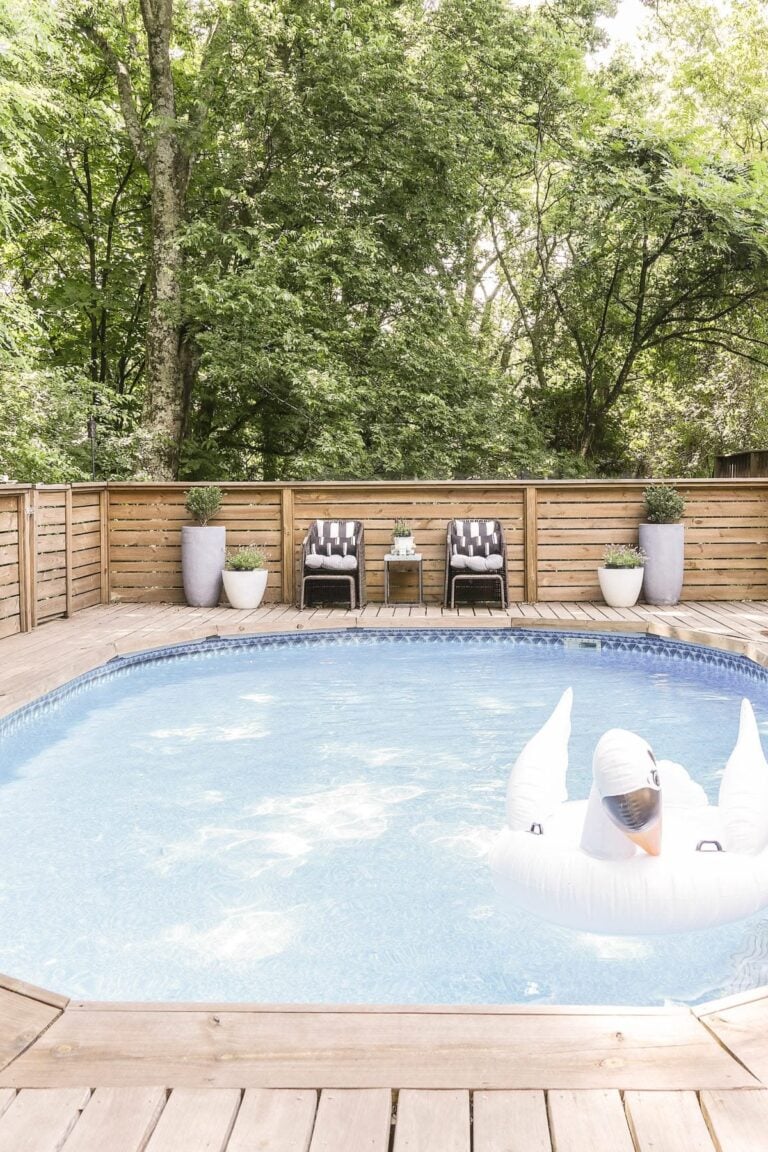
Just off the screened-in porch is what I affectionately refer to as our resort.
Is the original 1970s pool shape and design exactly what I would choose if I were building one from scratch today? Absolutely not. But I am totally not even about to complain about inheriting a pool with a lake view.
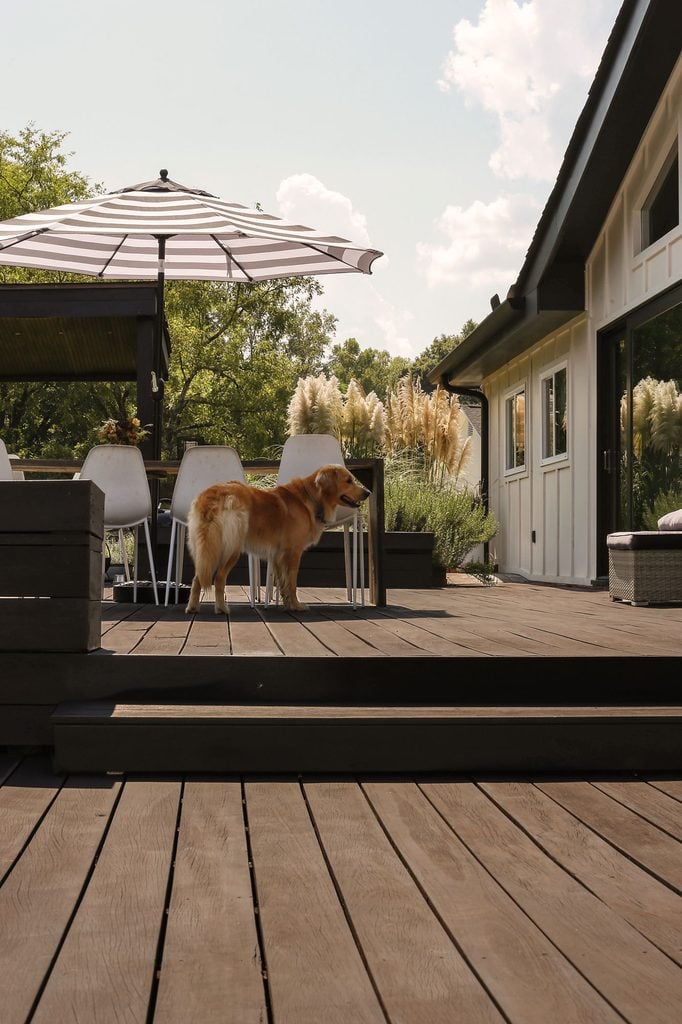
And my golden, Rider, loves having the pool at his disposal as well.
And now for the part that has made all of the blood, sweat, tears, questionable financial decisions (and even my eventual return to marketing to supplement my blogging income) worth it.
Forget the marble countertops, paint colors and every DIY project I’ve shown you so far. This is the real heart of our home…
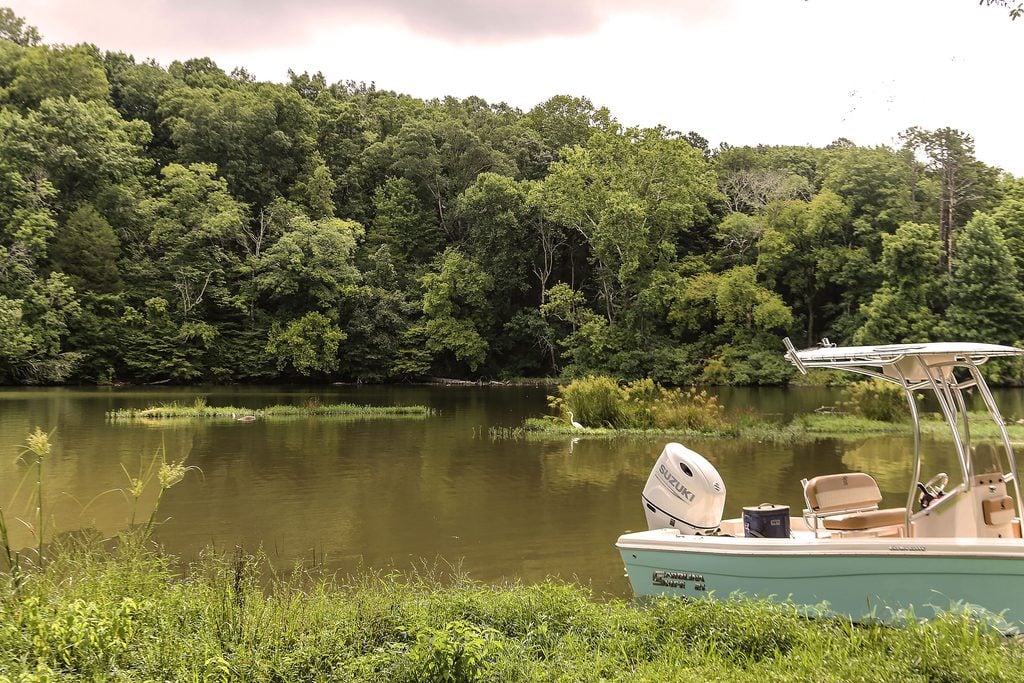
As I’ve mentioned, our little slough off of Chickamauga Lake is much more marshy and wild than the “lake life” you might typically envision.
In person, there are days when it feels more like I’ve been transported to the lowlands of the Carolinas (and tbh, that’s become my favorite thing about it).
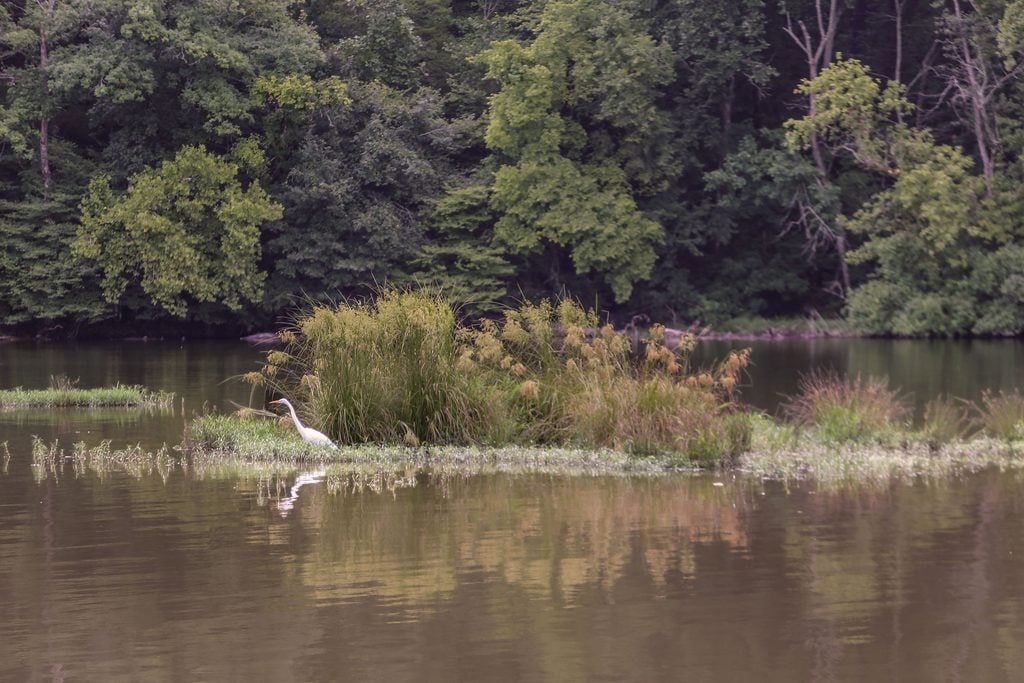
Obviously, I am no nature photographer, so these photos don’t even begin to do this place justice (but at least I freaking tried).
Here in our slough, we occasionally spot bald eagles, but our regular neighbors include herons, egrets, osprey, geese, deer and more turtles than I could ever count.
And photographed above is my my spirit animal , the egret (who I also have framed over my coffee bar which you saw earlier in the tour).
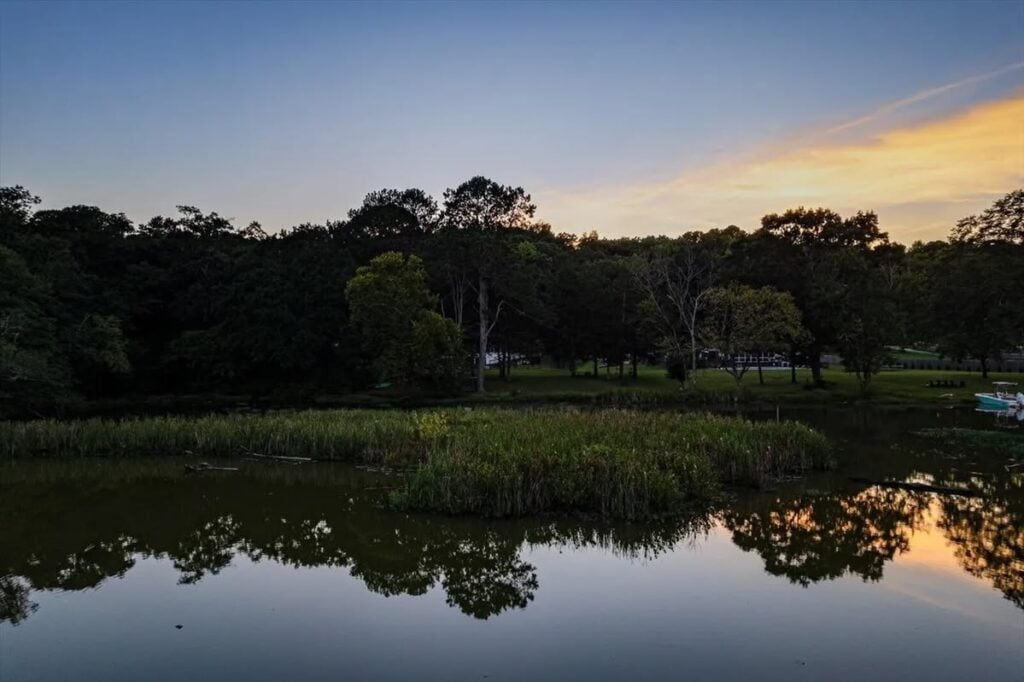
Five summers later and I think this view at dusk sums up better than anything why we’ve stayed, stretched and continued pouring ourselves into this place.
As much as I love what we’ve created inside these walls, the most beautiful thing we’ve created here has nothing to do with paint colors, marble countertops or DIY projects.
It’s the childhood my kids get to have here…
Summers spent bouncing between the pool and the lake… Friends piled into the backyard… Boat rides after dinner… Fishing off the bank… Watching the marsh come alive every spring and slowly fade away again each fall.
There have certainly been moments when I’ve wondered whether taking a chance on this house was the smartest decision we’ve ever made. After almost half a decade, I realize this place hasn’t just stretched me as a designer. It’s stretched me as a woman, too.
But then… with a glass of wine in hand, the sun starts setting over the water, my boys are somewhere outside being boys, and I remember exactly why we did it.
Thank you so much for stopping by and taking this long-overdue tour with me.
Sorry it doesn’t have anything to do with fall, but I hope you enjoyed seeing how this wild little lake cottage has evolved over the years.
Until next time, keep on designing a life that feels as good as it looks!


Welcome!
My journey in interior design and home improvement began with transforming my first fixer-upper home, all while managing a budget and raising two young boys. My work, a reflection of my passion for creating beautiful, uplifting spaces, has been recognized by top publications like Better Homes and Gardens Magazine, HGTV, and more. I invite you to explore my site and witness the transformation of my home and the vibes we've designed. Read more...





Erica- thank you for sharing your home, everything is gorgeous. So much work and love has made this happen for your family. Your “resort area” is stunning, as well as the marsh. I believe you’re giving your boys the best gift ever- room to roam.
You all have so much to be proud of, what a testament to blood, sweat, tears and paint!
Awww…Donna…you are the sweetest! Your comments always make my day. I think “room to roam” might be my favorite way anyone has described what we’re trying to give our boys here. There has definitely been plenty of blood, sweat, tears and SO much paint 😂, but comments like this remind me just how worth it it’s all been. Thank you so much for being here through all of it!
Your home is absolutely stunning! It is warm and cozy and is definitely a “home”, not a house. But more than that, your narrated tour reads like a book that I don’t want to end.
Susan, this absolutely made my day.Thank you so much! This was such a personal one for me to write, and I really poured my heart into it (so thank you for reading the whole darn thing). Love you!
Erica, This was a wonderful, wonderful post!! Actually, thank you for not posting about pumpkins and fall decor. Everyone else is doing it and I’m not into decorating for fall, etc. I live a hectic life and still trying to just decorate my house, so this post is perfect. Life is about memories and making a house a home. Well done. You have created a beautiful place!! Wish it was mine. We’re looking for a waterfront property ourselves and love wildlife so I’ll even take something smaller. Anyway, your post brightened my morning.
Lilly… I can’t tell you how much this comment means to me. I almost talked myself out of sharing a summer home tour when we’re technically already into fall, so hearing this makes me SO glad I didn’t. Since pivoting back into freelance marketing alongside the blog, life has gotten a lot more hectic for me too, and I simply don’t have the time (or honestly, the desire 😂) to completely redecorate my house with every changing season anymore. I’m finding myself much more interested in creating a home we love living in and making memories here—and it sounds like you’re in a very similar season of life. Thank you so much for taking the time to leave this. You truly brightened my morning too! And I hope you find your own little waterfront slice of heaven—with plenty of wildlife included. xoxo
Erica it was so nice to see your home after 5 years. And you are absolutely right. What’s important is what the family gets to enjoy in that beautiful home of yours. The lake is the perfect spot for your boys to grow up in. I’m actually surprised that you’ve taken a turn for vintage but also happy as we are all coming to appreciate the value of that. I may not always comment but I always find time to read your posts. Wishing you all the best my friend.
Mary!! This means so much coming from you. And trust me…I’m probably just as surprised by the vintage turn as you are. Growing up in my mom’s house surrounded by antiques (including those terrifying old baby dolls with the glass eyes) may have given me a little antique-related PTSD that I apparently needed 40 years to work through. But I’m finally coming back around! 😂
Hearing that you still make time to read my posts even though you’re no longer blogging yourself truly means the world to me. Thank you,friend. Sending you a big ol’ virtual hug.
Wow!!! I absolutely love all of the decor & treatments you’ve incorporated into your home. You definitely have found your style
Liz… thank you so much! 🤍 I think I’ve finally found it too (and it only took me how many years?)!😂 Thank you for such a sweet comment. It truly made my day!
Beautiful post. As I age, I find myself moving forward through the ages in my decor choices. I am not in my more traditional, 50s place. Before it always seemed to be my mother’s house, but now I appreciate the design choices of that era. I was finally able to walk away from the “farmhouse” era (which to be honest was never my bag but I tried). Home seems more intentional now.
Thanks for a lovely story about your nest.
Thank you so much, Vicki! I’ve noticed the same shift in myself..I’m much less interested in following a particular decorating style (left farmhouse behind too). I am now more drawn to creating a home that feels collected, personal and intentional. Thank you for reading and for taking the time to share this. Your kind words made my day. 🙂